Influenced by the romantic forms of Spanish Colonial Revival design, thoughtfully composed landscape architecture, and park-like grounds, this Beverly Grove residence offers a rare balance of privacy, character, and connection to the city beyond. Complete with a detached casita, expansive outdoor living spaces, and mature gardens, the property unfolds as a private compound in one of Los Angeles' most sought-after neighborhoods. A terracotta-tiled approach winds through mature olive trees, sculptural succulents, and towering palms before arriving at a striking white stucco facade distinguished by a curvilinear parapet, decorative tilework, and an iron-accented entry door. Surrounded by mature hedging and curated gardens, the property offers a tranquil setting just moments from some of Los Angeles' most celebrated dining, shopping, and cultural destinations.Inside, the living room showcases softly rounded archways, curved wall transitions, dark hardwood floors, and a sculptural fireplace framed by patterned tile. The front door is detailed with vertical wood planks, iron hardware, decorative nailheads, and an iron-grilled speakeasy window that nods to the home's 1920s heritage. A graceful archway leads to the dining room, where French doors open to the rear deck and gardens beyond. An adjoining kitchen pairs Taj Mahal Quartzite countertops, painted cabinetry, brass accents, handcrafted tile, and a farmhouse sink, while built-in Sonos-ready speakers extend through the kitchen, dining, and living spaces.The home offers three bedrooms and two baths. A secondary bedroom overlooks the front courtyard, while the primary suite is positioned at the rear of the residence and features a walk-in closet and private renovated ensuite bath. Located beyond the main entertaining spaces, a third bedroom with custom built-in millwork provides flexibility as a guest room, office, den, or creative studio. The hall bath pairs crisp white tile, soft mint-green accents, and classic mosaic flooring beneath a large picture window.Beyond the residence, park-like grounds unfold through expansive lawns, mature trees, manicured hedges, and meandering decomposed granite pathways. Outdoor spaces include a tiered fountain, entertaining deck, and shaded seating areas beneath a canopy of established trees. Modern improvements include a tankless water heater, new furnace, and Rachio smart irrigation system. A detached studio casita with its own bathroom offers additional flexibility for guests, work, wellness, or creative pursuits.Ideally positioned in Beverly Grove, the home places some of Los Angeles' most beloved destinations within easy reach. Spend weekends browsing the Melrose Trading Post, meeting friends for coffee at Verve or Blue Bottle, or enjoying dinner at neighborhood favorites including Republique, Bacari, Joan's on Third, and Jon & Vinny's. The Grove, Original Farmers Market, Melrose Place, Pan Pacific Park, Erewhon, Whole Foods, and Trader Joe's are all just moments away, creating a lifestyle defined by convenience and connection. Offers due Monday, June 8th at 5pm.
Sold for $2,225,000
$2,225,000
506 N Curson Ave, Los Angeles, CA 90036
3beds
1,642sqft
Residential, Single Family Residence
Built in 1924
6,503 Square Feet Lot
$2,224,700 Zestimate®
$1,355/sqft
$7,146 Estimated rent
Home value
$2,224,700
$2.02M - $2.45M
$7,146/mo
Zestimate® history
Owner options
List your home for rent
$7,146/mo
Rent Zestimate®
Find your next renter with Zillow Rental Manager. Plus, with online applications, you can quickly screen prospective tenants – for free.
$7,146/mo
Rent Zestimate®
Refinance and save
$14,298/mo
Est. payment
Refinancing to a lower rate could help reduce your monthly payments and save thousands over the life of the loan.
$14,298/mo
Est. payment
Explore your selling options
Work with a Zillow partner agent
Leverage their expertise and Zillow's premium Showcase listings to get your home seen by more buyers.
Get startedList with your own agent
Get your home in front of millions of buyers by listing it on Zillow.
Learn how to do itSell it yourself
Take full control of how buyers see your home on Zillow by listing For Sale by Owner (FSBO).
List your homeWhat's special
Detached casitaFarmhouse sinkMature olive treesTowering palmsCurved wall transitionsSoftly rounded archwaysThoughtfully composed landscape architecture
Zillow last checked:
Listing updated:
Listed by:
Jose Prats DRE # 01883248 323-612-2001,
Character Homes 323-612-2001
Bought with:
Ryan Bardet, DRE # 01758557
Compass
Source: CLAW,MLS#: 26841731
Facts & features
Interior
Bedrooms & bathrooms
- Bedrooms: 3
- Bathrooms: 3
- Full bathrooms: 3
Rooms
- Room types: Breakfast Area, Breakfast Bar, Den, Dining Room, Dining Area, Patio Enclosed, Office, Guest House, Walk-In Closet
Bedroom
- Level: Lower
Bathroom
- Features: Remodeled
Kitchen
- Features: Remodeled, Skylight(s)
Heating
- Central
Cooling
- Central Air
Appliances
- Included: Oven, Range, Range Hood, Dishwasher, Dryer, Washer, Range/Oven, Refrigerator
- Laundry: Inside
Features
- Open Floorplan, Turnkey, Recessed Lighting, Wired for Sound, Built-Ins, Breakfast Area, Breakfast Counter / Bar, Dining Area
- Flooring: Wood
- Doors: French Doors
- Has fireplace: Yes
- Fireplace features: Decorative, Family Room
Interior area
- Total structure area: 1,642
- Total interior livable area: 1,642 sqft
Property
Parking
- Total spaces: 2
- Parking features: Driveway
- Has uncovered spaces: Yes
Features
- Levels: One
- Entry location: Living Room
- Patio & porch: Concrete Slab, Enclosed
- Pool features: None
- Spa features: None
- Fencing: Privacy,Fenced,Fenced Yard
- Has view: Yes
- View description: Tree Top
Lot
- Size: 6,503 Square Feet
- Dimensions: 50 x 130
- Features: Back Yard, Front Yard, Lawn, Yard, Secluded, Sidewalks, Park Nearby
Details
- Additional structures: Guest House, Detached Guest House
- Parcel number: 5526027014
- Zoning: LAR1
- Special conditions: Standard
Construction
Type & style
- Home type: SingleFamily
- Architectural style: Spanish Colonial
- Property subtype: Residential, Single Family Residence
Condition
- Updated/Remodeled
- Year built: 1924
Community & HOA
Community
- Security: Prewired, Alarm System
HOA
- Has HOA: No
Location
- Region: Los Angeles
Financial & listing details
- Price per square foot: $1,355/sqft
- Tax assessed value: $1,563,788
- Annual tax amount: $18,877
- Date on market: 6/2/2026
Price history
| Date | Event | Price |
|---|---|---|
| 7/10/2026 | Sold | $2,225,000+11.3%$1,355/sqft |
Source:  CLAW #26841731 Report a problem CLAW #26841731 Report a problem | ||
| 6/24/2026 | Pending sale | $1,999,000$1,217/sqft |
Source: CLAW #26841731 Report a problem | ||
| 6/9/2026 | Contingent | $1,999,000$1,217/sqft |
Source: CLAW #26841731 Report a problem | ||
| 6/2/2026 | Listed for sale | $1,999,000+51.3%$1,217/sqft |
Source: CLAW #26841731 Report a problem | ||
| 8/12/2015 | Sold | $1,321,000+1.6%$805/sqft |
Source: Public Record Report a problem | ||
| 7/10/2015 | Pending sale | $1,300,000$792/sqft |
Source: Doma Properties, Inc #OC15141833 Report a problem | ||
| 6/30/2015 | Listed for sale | $1,300,000+3%$792/sqft |
Source: Doma Properties, Inc #OC15141833 Report a problem | ||
| 5/9/2008 | Sold | $1,262,500+70.8%$769/sqft |
Source: Public Record Report a problem | ||
| 6/9/2003 | Sold | $739,000+15.7%$450/sqft |
Source: Public Record Report a problem | ||
| 1/17/2002 | Sold | $638,500+42.8%$389/sqft |
Source: Public Record Report a problem | ||
| 10/18/2001 | Sold | $447,272$272/sqft |
Source: Public Record Report a problem | ||
Public tax history
| Year | Property taxes | Tax assessment |
|---|---|---|
| 2025 | $18,877 +0.9% | $1,563,788 +2% |
| 2024 | $18,701 +2% | $1,533,126 +2% |
| 2023 | $18,339 +4.9% | $1,503,065 +2% |
| 2022 | $17,486 +1.2% | $1,473,594 +2% |
| 2021 | $17,276 -1% | $1,444,701 +1% |
| 2020 | $17,456 | $1,429,889 +2% |
| 2019 | $17,456 +4.8% | $1,401,853 +2% |
| 2018 | $16,653 | $1,374,367 +2% |
| 2017 | $16,653 +2.2% | $1,347,420 +2% |
| 2016 | $16,291 +2.2% | $1,321,000 +16.2% |
| 2015 | $15,940 +38.2% | $1,137,000 +21.5% |
| 2014 | $11,531 | $936,000 +8.8% |
| 2012 | -- | $860,000 |
| 2011 | -- | $860,000 +14.8% |
| 2010 | -- | $749,000 -35.1% |
| 2009 | -- | $1,153,300 -6.6% |
| 2008 | -- | $1,234,200 +54.5% |
| 2007 | -- | $798,870 +2% |
| 2006 | -- | $783,207 |
| 2005 | -- | $783,207 +4% |
| 2004 | -- | $752,796 +15.6% |
| 2003 | -- | $651,270 +45.6% |
| 2002 | -- | $447,300 +610.2% |
| 2000 | -- | $62,985 |
Find assessor info on the county website
Neighborhood: Mid City West
Nearby homes
- $1,925,8003 bd2 ba2k sqft512 N Curson Ave, Los Angeles, CA 90036Off Market
- $1,527,9005 bd2 ba2.1k sqft502 N Curson Ave, Los Angeles, CA 90036Off Market
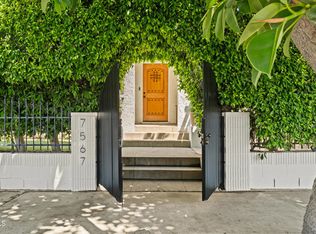
- $1,310,0002 bd2 ba1.1k sqft7567 Rosewood Ave, Los Angeles, CA 90036Sold
- $1,756,2004 bd1 ba1.6k sqft516 N Curson Ave, Los Angeles, CA 90036Off Market
- $1,200,0002 bd1 ba1.2k sqft507 N Sierra Bonita Ave, Los Angeles, CA 90036Sold
- $3,143,7004 bd4 ba4.7k sqft520 N Curson Ave, Los Angeles, CA 90036Off Market
- $3,755,4005 bd6 ba4.1k sqft513 N Sierra Bonita Ave, Los Angeles, CA 90036Off Market
- $2,097,7003 bd2 ba2.7k sqft503 N Sierra Bonita Ave, Los Angeles, CA 90036Off Market
Nearby schools
GreatSchools rating
- 8/10Laurel Elementary SchoolGrades: K-8Distance: 0.7 mi
- 5/10Fairfax Senior High SchoolGrades: 9-12Distance: 0.3 mi
Get a cash offer in 3 minutes
Find out how much your home could sell for in as little as 3 minutes with a no-obligation cash offer.
Estimated market value
$2,224,700
Get a cash offer in 3 minutes
Find out how much your home could sell for in as little as 3 minutes with a no-obligation cash offer.
Estimated market value
$2,224,700
- California
- Los Angeles County
- Los Angeles
- 90036
- Mid City West
- 506 N Curson Ave
Nearby cities
Nearby neighborhoods
Nearby zip codes
Other Los Angeles Topics
