JUST LISTED! This pristine residence, built in 2003, is centrally located in the historical district of the vibrant Downtown Plant City, right in the heart of all the action. With an expansive floor plan measuring a comfortable 1,500 square feet, this property offers three spacious bedrooms and two well-appointed bathrooms. Inside, you'll find a fully renovated, contemporary stylish interior with an eye for detail. The home boasts shaker-style cabinets, dazzling Quartz countertops, and an outstanding stainless steel appliance suite. High, 10-foot ceilings and an abundance of windows ensure a wealth of natural light filters throughout, further enhancing the home's sense of space and airy ambiance. Comfort is further amplified with an oversized, single-car garage providing ample storage and parking space. Reflecting a seamless blend of charm, privacy and convenience, this home features a securely fenced backyard (six-foot vinyl fence), perfect for keeping pets safe or simply creating your perfect outdoor sanctuary. If you're looking for a home that offers both timeless character and modern conveniences, this downtown treasure could just be the perfect find. Contact us to view before it's too late!
Sold for $348,000
$348,000
506 N FRANKLIN STREET, PLANT CITY, FL 33563
3beds
1,457sqft
Single Family Residence
Built in 2003
7,405 Square Feet Lot
$328,900 Zestimate®
$239/sqft
$1,982 Estimated rent
Home value
$328,900
$312,000 - $345,000
$1,982/mo
Zestimate® history
Owner options
List your home for rent
$1,982/mo
Rent Zestimate®
Find your next renter with Zillow Rental Manager. Plus, with online applications, you can quickly screen prospective tenants – for free.
$1,982/mo
Rent Zestimate®
Refinance and save
$2,404/mo
Est. payment
Refinancing to a lower rate could help reduce your monthly payments and save thousands over the life of the loan.
$2,404/mo
Est. payment
Explore your selling options
Work with a Zillow partner agent
Leverage their expertise and Zillow's premium Showcase listings to get your home seen by more buyers.
Get startedList with your own agent
Get your home in front of millions of buyers by listing it on Zillow.
Learn how to do itSell it yourself
Take full control of how buyers see your home on Zillow by listing For Sale by Owner (FSBO).
List your homeWhat's special
Six-foot vinyl fenceSingle-car garageContemporary stylish interiorModern conveniencesFully renovatedDazzling quartz countertopsStainless steel appliance suite
Zillow last checked:
Listing updated:
Listed by:
Lisa Rhodes 813-376-8294,
RHODES REALTY GROUP, LLC 813-376-8294,
Jeremiah Rhodes 813-763-6043,
MARZUCCO REAL ESTATE
Bought with:
Andrew Duncan, 3135049
DYNAMIC DUO REAL ESTATE PL
Trisha Valleskey, 3522810
DYNAMIC DUO REAL ESTATE PL
Source: Stellar MLS,MLS#: T3460341 Originating MLS: Tampa
Originating MLS: Tampa
Facts & features
Interior
Bedrooms & bathrooms
- Bedrooms: 3
- Bathrooms: 2
- Full bathrooms: 2
Primary bedroom
- Features: Walk-In Closet(s)
- Level: First
- Dimensions: 12x15
Bedroom 1
- Features: Built-in Closet
- Level: First
- Dimensions: 12x12
Bedroom 2
- Features: Built-in Closet
- Level: First
- Dimensions: 11x12
Primary bathroom
- Level: First
- Dimensions: 14x12
Bathroom 1
- Level: First
- Dimensions: 12x5
Dining room
- Level: First
- Dimensions: 10x10
Kitchen
- Features: Breakfast Bar
- Level: First
- Dimensions: 11x17
Living room
- Level: First
- Dimensions: 11x17
Heating
- Central
Cooling
- Central Air
Appliances
- Included: Dishwasher, Dryer, Microwave, Range, Refrigerator, Washer
Features
- Ceiling Fan(s), Open Floorplan, Solid Surface Counters, Walk-In Closet(s)
- Flooring: Carpet, Laminate
- Doors: French Doors
- Windows: Window Treatments
- Has fireplace: No
Interior area
- Total structure area: 1,876
- Total interior livable area: 1,457 sqft
Property
Parking
- Total spaces: 1
- Parking features: Circular Driveway
- Attached garage spaces: 1
- Has uncovered spaces: Yes
- Details: Garage Dimensions: 12x21
Features
- Levels: One
- Stories: 1
- Patio & porch: Patio, Rear Porch
- Fencing: Vinyl
Lot
- Size: 7,405 Square Feet
- Dimensions: 89.22 x 83
- Features: Historic District, City Lot
Details
- Parcel number: P2928225D900000500002.0
- Zoning: R-1
- Special conditions: None
Construction
Type & style
- Home type: SingleFamily
- Property subtype: Single Family Residence
Materials
- Block
- Foundation: Slab
- Roof: Shingle
Condition
- New construction: No
- Year built: 2003
Utilities & green energy
- Sewer: Public Sewer
- Water: Public
- Utilities for property: Electricity Available, Sewer Connected, Water Connected
Community & HOA
Community
- Pet fee: $0 monthly
- Subdivision: PLANT CITY REV MAP
HOA
- Has HOA: No
Location
- Region: Plant City
Financial & listing details
- Price per square foot: $239/sqft
- Tax assessed value: $245,602
- Annual tax amount: $3,266
- Date on market: 7/21/2023
- Cumulative days on market: 31 days
- Listing terms: Cash,Conventional,FHA,VA Loan
- Ownership: Fee Simple
- Total actual rent: 0
- Electric utility on property: Yes
- Road surface type: Paved
Price history
| Date | Event | Price |
|---|---|---|
| 9/22/2023 | Sold | $348,000-2.8%$239/sqft |
Source:  Stellar MLS #T3460341 Report a problem Stellar MLS #T3460341 Report a problem | ||
| 8/22/2023 | Pending sale | $358,000$246/sqft |
Source: Stellar MLS #T3460341 Report a problem | ||
| 8/9/2023 | Price change | $358,000-2.7%$246/sqft |
Source: Stellar MLS #T3460341 Report a problem | ||
| 7/21/2023 | Listed for sale | $368,000+275.5%$253/sqft |
Source: Stellar MLS #T3460341 Report a problem | ||
| 5/1/2003 | Sold | $98,000+476.5%$67/sqft |
Source: Public Record Report a problem | ||
| 8/14/2002 | Sold | $17,000-57.4%$12/sqft |
Source: Public Record Report a problem | ||
| 12/31/1998 | Sold | $39,900$27/sqft |
Source: Public Record Report a problem | ||
Public tax history
| Year | Property taxes | Tax assessment |
|---|---|---|
| 2025 | $3,728 -14.1% | $245,602 -1% |
| 2024 | $4,339 +25.9% | $248,039 +31.6% |
| 2023 | $3,446 +5.5% | $188,522 +10% |
| 2022 | $3,266 +11.8% | $171,384 +10% |
| 2021 | $2,922 +9.8% | $155,804 +10% |
| 2020 | $2,662 +6.2% | $141,640 +10% |
| 2019 | $2,506 | $128,764 -4.4% |
| 2018 | $2,506 +8.4% | $134,718 +13.8% |
| 2017 | $2,313 +10.1% | $118,333 +22.3% |
| 2016 | $2,101 +15.2% | $96,742 +10% |
| 2015 | $1,824 +8.7% | $87,947 +10% |
| 2014 | $1,677 +9.5% | $79,952 +10% |
| 2013 | $1,532 +2.1% | $72,684 -5.6% |
| 2012 | $1,500 -14.9% | $77,027 -14.7% |
| 2011 | $1,761 -16.7% | $90,281 -17.2% |
| 2010 | $2,116 -7.7% | $109,028 -7.1% |
| 2009 | $2,292 -19.3% | $117,338 -21.2% |
| 2008 | $2,841 -2.7% | $148,886 -4.1% |
| 2007 | $2,920 +4.2% | $155,330 +13.9% |
| 2006 | $2,801 +14.3% | $136,406 +17.6% |
| 2005 | $2,450 | $116,029 +14.4% |
| 2004 | -- | $101,466 +619.3% |
| 2003 | -- | $14,106 +29.1% |
| 2002 | -- | $10,925 -68.9% |
| 2001 | -- | $35,168 +0.4% |
| 2000 | $206 | $35,042 |
Find assessor info on the county website
Neighborhood: 33563
Nearby homes
- $208,3002 bd1 ba824 sqft504 N Franklin St, Plant City, FL 33563Off Market

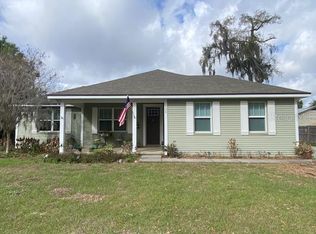
- $362,0003 bd2 ba1.5k sqft505 N Howard St, Plant City, FL 33563Sold
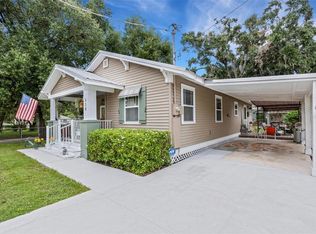
- $319,0003 bd2 ba1k sqft510 N Franklin St, Plant City, FL 33563Sold
- $296,2003 bd2 ba1.5k sqft505 N Franklin St, Plant City, FL 33563Off Market
- $298,8003 bd1 ba912 sqft509 N Howard St, Plant City, FL 33563Off Market
- $44,000-- bd-- ba-- sqftRaleigh Ln, Chestertown, MD 21620Off Market
- $401,7004 bd2 ba2.3k sqft4303 Reynolds Knoll Pl, Plant City, FL 33563Off Market
- $351,300-- bd2 ba1.8k sqft3006 Blakert Ct, Plant City, FL 33563Off Market
Nearby schools
GreatSchools rating
- 2/10Wilson Elementary SchoolGrades: PK-5Distance: 0.7 mi
- 3/10Tomlin Middle SchoolGrades: 6-8Distance: 1.1 mi
- 5/10Plant City High SchoolGrades: 9-12Distance: 1.9 mi
Schools provided by the listing agent
- Elementary: Wilson Elementary School-HB
- Middle: Tomlin-HB
- High: Plant City-HB
Source: Stellar MLS. This data may not be complete. We recommend contacting the local school district to confirm school assignments for this home.
Get a cash offer in 3 minutes
Find out how much your home could sell for in as little as 3 minutes with a no-obligation cash offer.
Estimated market value
$328,900
Get a cash offer in 3 minutes
Find out how much your home could sell for in as little as 3 minutes with a no-obligation cash offer.
Estimated market value
$328,900
- Florida
- Hillsborough County
- Plant City
- 33563
- 506 N FRANKLIN STREET
Nearby cities
Nearby zip codes
Other Plant City Topics
