Skip main navigation
Pending
  • $260,000

    506 N Front St, Waterloo, NE 68069

    4beds
    1,999sqft
    : 
    $1,844/mo
    Get pre-qualified
    Single Family Residence
    Built in 1972
    8,189 Square Feet Lot
    $258,600 Zestimate®
    $130/sqft
    $-- HOA

    What's special

    Fully fenced yardLovely backyardMultilevel homePrivate officePeaceful outdoor haven
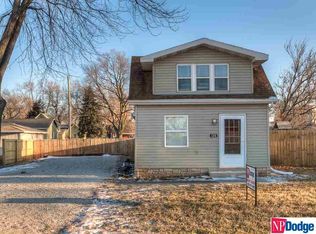
    Nestled in the heart of Waterloo, this beautiful spacious 4-bedroom, multilevel home is ready to welcome its new owners. Thoughtfully designed with both comfort & functionality in mind. Downstairs you'll discover a space as a 4th bedroom, private office or guest space. This versatile room offers endless possibilities. Set outside & enjoy a lovely backyard designed with privacy in mind. The fully fenced yard crates a peaceful outdoor haven, perfect for morning coffee, entertaining or allowing pet or yourself to roam freely. This home has been a place of cherished memories, and it is now ready to do the same for you. Your next chapter starts here. AMA
    21 days
    |
    1,491
    |
    125
    |

    Likely to sell faster than

    Zillow last checked:

    Listing updated:

    Listed by:

    Lisa Allard 402-670-1701,

    NP Dodge RE Sales Inc Fremont

    Source: GPRMLS,MLS#: 22621566MLS Logo

      Facts & features

      Interior

      Bedrooms & bathrooms
      • Bedrooms: 4
      • Bathrooms: 2
      • Full bathrooms: 1
      • 1/2 bathrooms: 1
      Primary bedroom
      • Features: Wall/Wall Carpeting
      • Level: Second
      • Area: 200.6
      • Dimensions: 11.8 x 17
      Bedroom 2
      • Features: Wall/Wall Carpeting
      • Level: Second
      • Area: 120
      • Dimensions: 10 x 12
      Bedroom 3
      • Features: Luxury Vinyl Plank
      • Level: Second
      • Area: 148.2
      • Dimensions: 13 x 11.4
      Bedroom 4
      • Features: Wall/Wall Carpeting
      • Level: Basement
      • Area: 155.69
      • Dimensions: 10.11 x 15.4
      Family room
      • Features: Wall/Wall Carpeting
      Kitchen
      • Features: Ceramic Tile Floor
      • Level: Main
      • Area: 128.7
      • Dimensions: 11.7 x 11
      Living room
      • Features: Wood Floor
      • Level: Main
      • Area: 223.74
      • Dimensions: 11.3 x 19.8
      Basement
      • Area: 943
      Heating
      • Natural Gas, Forced Air
      Cooling
      • Central Air
      Appliances
      • Included: Range, Refrigerator, Washer, Dishwasher, Dryer, Disposal, Microwave
      • Laundry: Concrete Floor
      Features
      • Ceiling Fan(s)
      • Flooring: Carpet
      • Basement: Daylight,Walk-Out Access,Partially Finished
      • Number of fireplaces: 1
      • Fireplace features: Wood Burning Stove
      Interior area
      • Total structure area: 1,999
      • Total interior livable area: 1,999 sqft
      • Finished area above ground: 1,678
      • Finished area below ground: 321
      Video & virtual tour

      Property

      Parking
      • Total spaces: 1
      • Parking features: Garage - Attached
      • Attached garage spaces: 1
      Features
      • Levels: Split Entry
      • Patio & porch: Patio, Deck
      • Fencing: Wood,Full,Privacy
      Lot
      • Size: 8,189 Square Feet
      • Dimensions: 66 x 124
      • Features: Up to 1/4 Acre., City Lot, Level, Alley, Paved
      Details
      • Parcel number: 2411620000
      • Other equipment: Sump Pump

      Construction

      Type & style
      • Home type: SingleFamily
      • Architectural style: Traditional
      • Property subtype: Single Family Residence
      Materials
      • Vinyl Siding
      • Foundation: Concrete Perimeter
      • Roof: Composition
      Condition
      • Not New and NOT a Model
      • New construction: No
      • Year built: 1972

      Utilities & green energy

      • Sewer: Public Sewer
      • Water: Public
      • Utilities for property: Electricity Available, Natural Gas Available, Water Available, Sewer Available

      Community & HOA

      Community
      • Subdivision: Town of Waterloo
      HOA
      • Has HOA: No
      Location
      • Region: Waterloo

      Financial & listing details

      • Price per square foot: $130/sqft
      • Tax assessed value: $239,100
      • Annual tax amount: $3,190
      • Date on market: 7/29/2026
      • Listing terms: VA Loan,FHA,Conventional,Cash
      • Ownership: Fee Simple
      • Electric utility on property: Yes
      • Road surface type: Paved

        Estimated market value

        $258,600

        $246,000 - $272,000

        $2,161/mo

        Price history

        DateEventPrice
        8/6/2026Pending sale$260,000$130/sqft
        Source: GPRMLS #22621566 Report a problem
        7/29/2026Listed for sale$260,000+333.3%$130/sqft
        Source: GPRMLS #22621566 Report a problem
        4/20/2021Sold$60,000-26.8%$30/sqft
        Source: Public Record Report a problem
        11/30/1998Sold$82,000$41/sqft
        Source: GPRMLS #9811317 Report a problem

        Public tax history

        YearProperty taxesTax assessment
        2025$3,190 +12.8%$239,100 +13.2%
        2024$2,828 -10.2%$211,200 +10.1%
        2023$3,148 -1.8%$191,800 +7.5%
        2022$3,206 -0.1%$178,500
        2021$3,210 +25.2%$178,500 +26.9%
        2020$2,563 +15.7%$140,700 +24.3%
        2019$2,215 +24.2%$113,200 +24%
        2018$1,784 -11.1%$91,300
        2017$2,006 $91,300 -11.4%
        2016$2,006 -0.5%$103,000
        2015$2,015 $103,000
        2014-- $103,000
        2013-- $103,000
        2012-- $103,000
        2011-- $103,000
        2009$1,974 $103,000
        2008-- $103,000 +11.6%
        2005-- $92,300
        2004-- $92,300
        Find assessor info on the county website

        Monthly payment

        Est. payment

        Payment breakdown

        Explore the cost of this home by adjusting the details. Changes won't be saved.
        All calculations are estimates and provided by Zillow, Inc. for informational purposes only. Actual amounts may vary.
        HOA fees may include property taxes on listings classified as Co-Ops. Contact the listing agent and/or owner for fee details.
        See how much you could borrow to make a competitive offer.

        Climate risks

        Neighborhood: 68069

        Getting around

        27 / 100
        Car-Dependent
        61 / 100
        Bikeable

        Nearby schools

        GreatSchools rating
        Schools provided by the listing agent
        • Elementary: Douglas County West
        • Middle: Douglas County West
        • High: Douglas County West
        • District: Douglas County West

        Source: GPRMLS. This data may not be complete. We recommend contacting the local school district to confirm school assignments for this home.

        A local agent can set up tours, give advice and negotiate with sellers.

        A local lender can help you make sure your offer is ready when you are.

        Browse local experts

        Similar homes