Skip main navigation
Closed
  • $395,000

    506 N Garfield St, Lombard, IL 60148

    4beds
    1,224sqft
    Single Family Residence
    Built in 1953
    0.28 Acres Lot
    $401,400 Zestimate®
    $323/sqft
    $2,771 Estimated rent

    Home value

    $401,400

    $365,000 - $438,000

    $2,771/mo

    Zestimate® history
    Loading
    Loading...

    Owner options

    List your home for rent

    $2,771/mo

    Rent Zestimate®

    Find your next renter with Zillow Rental Manager. Plus, with online applications, you can quickly screen prospective tenants – for free.

    Learn more

    $2,771/mo

    Rent Zestimate®

    Refinance and save

    $2,769/mo

    Est. payment

    Refinancing to a lower rate could help reduce your monthly payments and save thousands over the life of the loan.

    See today's rates

    $2,769/mo

    Est. payment

    Explore your selling options

    Work with a Zillow partner agent

    Leverage their expertise and Zillow's premium Showcase listings to get your home seen by more buyers.

    Get started

    List with your own agent

    Get your home in front of millions of buyers by listing it on Zillow.

    Learn how to do it

    Sell it yourself

    Take full control of how buyers see your home on Zillow by listing For Sale by Owner (FSBO).

    List your home

    What's special

    Stylish finishes throughoutSleek stainless steel appliancesOutstanding curb appealFlexible floor planGenerous outdoor spaceGenerously sized deep lotBeautifully updated kitchen
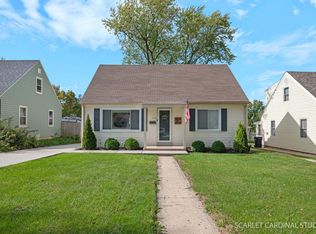
    Welcome to 506 N Garfield St., a beautifully renovated and move-in ready home nestled in the heart of highly sought-after Lombard. Combining timeless charm with modern updates, this property offers an exceptional opportunity to enjoy comfortable living in a prime location-just minutes from vibrant downtown Lombard, the Metra station for an easy commute, and quick access to I-355. Situated on a generously sized deep lot, the home boasts outstanding curb appeal along with a wide driveway that provides ample parking. The impressive 2.5-car garage is a standout feature, complete with a new overhead door and updated mechanicals-perfect for storage, hobbies, or additional workspace. Step inside to discover a thoughtfully redesigned interior filled with natural light and stylish finishes throughout. The home has undergone renovations, including full interior rehab 2026, newer roof and siding 2017, A/C and furnace 2014, the water heater 2017 and several electrical updates offering peace of mind for years to come. Every detail has been carefully considered to create a warm, inviting, and functional living space. The heart of the home is the beautifully updated kitchen, which seamlessly blends modern design with everyday practicality. Featuring sleek stainless steel appliances, a sophisticated combination of quartz and butcher block countertops, and ample cabinetry, this space is ideal for both casual dining and entertaining. The flexible floor plan offers a total of four bedrooms, or the option for three bedrooms plus a spacious loft on the second level. The loft provides endless possibilities-perfect as a home office, media room, or play area. Two comfortable bedrooms are conveniently located on the main floor, while the upper level includes an additional bedroom and the expansive loft space, creating a private retreat. The fully renovated bathroom showcases contemporary finishes and quality craftsmanship, adding to the home's overall appeal. With its ideal location, extensive updates, versatile layout, and generous outdoor space, this home truly has it all. Don't miss your chance to own a beautifully updated property in one of Lombard's most desirable neighborhoods-schedule your showing today!

    Zillow last checked:

    Listing updated:

    Listing courtesy of:

    Brad DeAngelis 630-715-1834,

    Legacy Properties

    Bought with:

    Scott Lovellette

    Redhawk Realty IL

    Source: MRED as distributed by MLS GRID,MLS#: 12602547MLS Logo

    Facts & features

    Interior

    Bedrooms & bathrooms
    • Bedrooms: 4
    • Bathrooms: 1
    • Full bathrooms: 1
    Primary bedroom
    • Features: Flooring (Wood Laminate)
    • Level: Main
    • Area: 132 Square Feet
    • Dimensions: 12X11
    Bedroom 2
    • Features: Flooring (Carpet)
    • Level: Main
    • Area: 99 Square Feet
    • Dimensions: 11X9
    Bedroom 3
    • Features: Flooring (Carpet)
    • Level: Second
    • Area: 143 Square Feet
    • Dimensions: 13X11
    Bedroom 4
    • Features: Flooring (Carpet)
    • Level: Second
    • Area: 143 Square Feet
    • Dimensions: 13X11
    Dining room
    • Features: Flooring (Luxury Vinyl)
    • Level: Main
    • Dimensions: COMBO
    Kitchen
    • Features: Kitchen (Pantry-Closet), Flooring (Luxury Vinyl)
    • Level: Main
    • Area: 154 Square Feet
    • Dimensions: 14X11
    Laundry
    • Features: Flooring (Ceramic Tile)
    • Level: Main
    • Area: 55 Square Feet
    • Dimensions: 11X5
    Living room
    • Features: Flooring (Luxury Vinyl)
    • Level: Main
    • Area: 216 Square Feet
    • Dimensions: 18X12
    Heating
    • Natural Gas, Forced Air
    Cooling
    • Central Air
    Appliances
    • Included: Range, Microwave, Dishwasher, Washer, Dryer, Humidifier
    • Laundry: Main Level, Gas Dryer Hookup, In Unit
    Features
    • 1st Floor Bedroom, 1st Floor Full Bath
    • Flooring: Laminate, Carpet
    • Basement: Crawl Space
    • Attic: Dormer,Unfinished
    Interior area
    • Total structure area: 0
    • Total interior livable area: 1,224 sqft

    Property

    Parking
    • Total spaces: 2.5
    • Parking features: Asphalt, Garage Door Opener, Garage, Yes, Garage Owned, Detached
    • Garage spaces: 2.5
    • Has uncovered spaces: Yes
    Accessibility
    • Accessibility features: No Disability Access
    Features
    • Stories: 1
    • Patio & porch: Deck
    • Fencing: Fenced
    Lot
    • Size: 0.28 Acres
    Details
    • Additional structures: Gazebo, Shed(s)
    • Parcel number: 0605111020
    • Special conditions: None
    • Other equipment: Ceiling Fan(s)

    Construction

    Type & style
    • Home type: SingleFamily
    • Architectural style: Cape Cod
    • Property subtype: Single Family Residence
    Materials
    • Vinyl Siding
    • Foundation: Concrete Perimeter
    • Roof: Asphalt
    Condition
    • New construction: No
    • Year built: 1953
    • Major remodel year: 2026

    Utilities & green energy

    • Electric: Circuit Breakers
    • Sewer: Public Sewer
    • Water: Lake Michigan, Public

    Community & neighborhood

    Community
    • Community features: Park, Tennis Court(s), Lake, Curbs, Sidewalks, Street Lights, Street Paved
    Location
    • Region: Lombard

    HOA & financial

    HOA
    • Services included: None

    Other

    Other facts
    • Listing terms: FHA
    • Ownership: Fee Simple

    Price history

    DateEventPrice
    5/7/2026Sold$395,000-1.3%$323/sqft
    Source: MRED as distributed by MLS GRID #12602547 Report a problem
    4/15/2026Pending sale$400,000$327/sqft
    Source: MRED as distributed by MLS GRID #12602547 Report a problem
    3/30/2026Listed for sale$400,000+48.1%$327/sqft
    Source: MRED as distributed by MLS GRID #12602547 Report a problem
    11/10/2025Sold$270,000+0.4%$221/sqft
    Source: MRED as distributed by MLS GRID #12493339 Report a problem
    10/24/2025Contingent$269,000$220/sqft
    Source: MRED as distributed by MLS GRID #12493339 Report a problem
    10/23/2025Listed for sale$269,000$220/sqft
    Source: MRED as distributed by MLS GRID #12493339 Report a problem
    10/20/2025Contingent$269,000$220/sqft
    Source: MRED as distributed by MLS GRID #12493339 Report a problem
    10/14/2025Listed for sale$269,000+104.6%$220/sqft
    Source: MRED as distributed by MLS GRID #12493339 Report a problem
    10/26/2012Sold$131,500+6.5%$107/sqft
    Source: Public Record Report a problem
    6/30/2012Listing removed$123,500$101/sqft
    Source: Homepath #08097514 Report a problem
    6/21/2012Listed for sale$123,500-46.1%$101/sqft
    Source: Homepath Report a problem
    3/14/2012Sold$228,983+90.8%$187/sqft
    Source: Public Record Report a problem
    11/7/2011Price change$120,000-14.3%$98/sqft
    Source: Keller Williams Premiere Properties #07846636 Report a problem
    10/29/2011Price change$140,000-3.4%$114/sqft
    Source: Keller Williams Premiere Properties #07846636 Report a problem
    9/30/2011Price change$145,000-3.3%$118/sqft
    Source: Keller Williams Premiere Properties #07846636 Report a problem
    9/21/2011Price change$150,000-3.2%$123/sqft
    Source: Keller Williams Premiere Properties #07846636 Report a problem
    9/9/2011Price change$155,000-3.1%$127/sqft
    Source: Keller Williams Premiere Properties #07846636 Report a problem
    8/30/2011Price change$160,000-3%$131/sqft
    Source: Keller Williams Premiere Properties #07846636 Report a problem
    8/20/2011Price change$165,000-2.9%$135/sqft
    Source: Keller Williams Premiere Properties #07846636 Report a problem
    8/12/2011Price change$170,000-2.9%$139/sqft
    Source: Keller Williams Premiere Properties #07846636 Report a problem
    8/4/2011Price change$175,000-7.8%$143/sqft
    Source: Keller Williams Premiere Properties #07846636 Report a problem
    7/2/2011Listed for sale$189,900-25.2%$155/sqft
    Source: Keller Williams Premiere Properties #07846636 Report a problem
    11/15/2005Sold$254,000+41.1%$208/sqft
    Source: Public Record Report a problem
    1/29/2002Sold$180,000+34.3%$147/sqft
    Source: Public Record Report a problem
    10/15/1997Sold$134,000$109/sqft
    Source: Public Record Report a problem

    Public tax history

    YearProperty taxesTax assessment
    2024$7,087 +5.2%$99,218 +8.1%
    2023$6,735 +2.7%$91,750 +4%
    2022$6,559 +3.3%$88,200 +2.5%
    2021$6,352 +2.2%$86,010 +2.2%
    2020$6,218 +5.3%$84,130 +5.2%
    2019$5,903 +7.6%$79,990 +10.9%
    2018$5,487 -5.8%$72,110 -3.3%
    2017$5,822 +2.9%$74,550 +6.2%
    2016$5,658 +6%$70,230 +7.3%
    2015$5,339 -6.6%$65,430 -3.5%
    2014$5,716 +1.5%$67,770 -1.4%
    2013$5,630 +1.4%$68,730 -6.2%
    2012$5,551 +2.6%$73,250 -7.9%
    2011$5,409 +3.1%$79,530 -5.8%
    2010$5,245 +2.7%$84,390 -6.8%
    2009$5,108 +2.6%$90,540
    2008$4,979 +5.8%$90,540 +8.8%
    2007$4,705 +8.3%$83,210 +8.9%
    2006$4,343 +6%$76,410 +6.9%
    2005$4,096 +6.8%$71,480 +6.3%
    2004$3,834 +5.5%$67,240 +10.1%
    2003$3,635 +22.7%$61,070 +14.7%
    2002$2,961 +3.2%$53,240 +8.7%
    2001$2,870 +3.3%$48,960 +5.2%
    2000$2,779 $46,540

    Find assessor info on the county website

    Neighborhood: 60148

    Nearby schools

    GreatSchools rating
    Schools provided by the listing agent
    • Elementary: Pleasant Lane Elementary School
    • Middle: Glenn Westlake Middle School
    • High: Glenbard East High School
    • District: 44

    Source: MRED as distributed by MLS GRID. This data may not be complete. We recommend contacting the local school district to confirm school assignments for this home.

    Get a cash offer in 3 minutes
    Find out how much your home could sell for in as little as 3 minutes with a no-obligation cash offer.
    Estimated market value
    $401,400
    Get a cash offer in 3 minutes
    Find out how much your home could sell for in as little as 3 minutes with a no-obligation cash offer.
    Estimated market value
    $401,400