Skip main navigation
Closed
  • $150,000

    506 N Grove St, Colfax, IL 61728

    3beds
    1,104sqft
    Single Family Residence
    Built in 1965
    9,147.6 Square Feet Lot
    $157,700 Zestimate®
    $136/sqft
    $1,402 Estimated rent

    Home value

    $157,700

    $145,000 - $172,000

    $1,402/mo

    Zestimate® history
    Loading
    Loading...

    Owner options

    List your home for rent

    $1,402/mo

    Rent Zestimate®

    Find your next renter with Zillow Rental Manager. Plus, with online applications, you can quickly screen prospective tenants – for free.

    Learn more

    $1,402/mo

    Rent Zestimate®

    Refinance and save

    $1,111/mo

    Est. payment

    Refinancing to a lower rate could help reduce your monthly payments and save thousands over the life of the loan.

    See today's rates

    $1,111/mo

    Est. payment

    Explore your selling options

    Work with a Zillow partner agent

    Leverage their expertise and Zillow's premium Showcase listings to get your home seen by more buyers.

    Get started

    List with your own agent

    Get your home in front of millions of buyers by listing it on Zillow.

    Learn how to do it

    Sell it yourself

    Take full control of how buyers see your home on Zillow by listing For Sale by Owner (FSBO).

    List your home

    What's special

    Apple treeFenced backyardMature treesHuge front porchWater heaterVinyl plank flooringLaminate and original hardwood
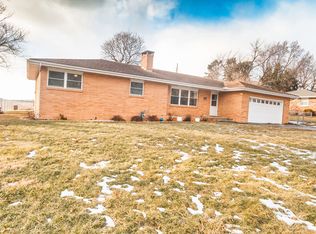
    Discover a peaceful home in Colfax, enjoying sunrises on your huge front porch, and country sunsets out your fenced backyard, with open land and no backyard neighbors! Character and charm await you in this wonderful ranch home, with an open concept kitchen and living area. Addition was finished in 2023, including a large 3rd bedroom, closet, dedicated laundry room with washer/dryer '23, vinyl plank flooring '23, updated electrical box '23, and water heater '24. The kitchen includes a custom island/table for enjoying meals, new Samsung fridge '23 (negotiable). More custom woodwork to marvel at on the living room wall, mantle, corner shelving, dog gate, and barn door for bedroom closet. No carpet to clean here, with laminate and original hardwood completing the spacious bedrooms. Don't forget the huge attic space, with pull down stairs for easy access to more storage. This all electric home is move-in ready! Outside offers even more, with a storage shed, mature trees with a swing, an apple tree sprouting in the front yard. Ridgeview schools are just 1 mile away. Come choose your favorite part of this home and make it yours today!

    Zillow last checked:

    Listing updated:

    Listing courtesy of:

    Colleen Zerebny 815-761-8891,

    RE/MAX Rising

    Bought with:

    Kyle Koester

    KELLER WILLIAMS-TREC-MONT

    Source: MRED as distributed by MLS GRID,MLS#: 12357805MLS Logo

    Facts & features

    Interior

    Bedrooms & bathrooms
    • Bedrooms: 3
    • Bathrooms: 1
    • Full bathrooms: 1
    Primary bedroom
    • Features: Flooring (Wood Laminate)
    • Level: Main
    • Area: 132 Square Feet
    • Dimensions: 11X12
    Bedroom 2
    • Features: Flooring (Hardwood)
    • Level: Main
    • Area: 132 Square Feet
    • Dimensions: 11X12
    Bedroom 3
    • Features: Flooring (Vinyl)
    • Level: Main
    • Area: 208 Square Feet
    • Dimensions: 13X16
    Kitchen
    • Features: Kitchen (Island), Flooring (Wood Laminate)
    • Level: Main
    • Area: 110 Square Feet
    • Dimensions: 11X10
    Laundry
    • Features: Flooring (Vinyl)
    • Level: Main
    • Area: 30 Square Feet
    • Dimensions: 6X5
    Living room
    • Features: Flooring (Wood Laminate)
    • Level: Main
    • Area: 165 Square Feet
    • Dimensions: 11X15
    Heating
    • Electric, Forced Air
    Cooling
    • Central Air
    Appliances
    • Included: Refrigerator, Range, Washer, Dryer, Microwave, Electric Water Heater
    • Laundry: Main Level, Electric Dryer Hookup
    Features
    • Built-in Features, Special Millwork
    • Flooring: Laminate
    • Basement: Crawl Space
    • Attic: Pull Down Stair
    Interior area
    • Total structure area: 1,104
    • Total interior livable area: 1,104 sqft
    • Finished area below ground: 0

    Property

    Parking
    • Total spaces: 4
    • Parking features: Gravel, On Site
    Accessibility
    • Accessibility features: No Disability Access
    Features
    • Stories: 1
    • Patio & porch: Deck
    • Fencing: Fenced
    Lot
    • Size: 9,147 sqft
    • Dimensions: 75X125
    • Features: Landscaped, Mature Trees, Backs to Open Grnd
    Details
    • Additional structures: Shed(s)
    • Parcel number: 1703202005
    • Special conditions: None
    • Other equipment: Water-Softener Owned, Ceiling Fan(s)

    Construction

    Type & style
    • Home type: SingleFamily
    • Architectural style: Ranch
    • Property subtype: Single Family Residence
    Materials
    • Vinyl Siding
    Condition
    • New construction: No
    • Year built: 1965

    Utilities & green energy

    • Electric: Circuit Breakers
    • Sewer: Public Sewer
    • Water: Public

    Community & neighborhood

    Location
    • Region: Colfax
    • Subdivision: Not Applicable

    HOA & financial

    HOA
    • Services included: None

    Other

    Other facts
    • Listing terms: Conventional
    • Ownership: Fee Simple

    Price history

    DateEventPrice
    6/10/2025Sold$150,000+7.1%$136/sqft
    Source: MRED as distributed by MLS GRID #12357805 Report a problem
    5/11/2025Contingent$140,000$127/sqft
    Source: MRED as distributed by MLS GRID #12357805 Report a problem
    5/7/2025Listed for sale$140,000+109%$127/sqft
    Source: MRED as distributed by MLS GRID #12357805 Report a problem
    3/24/2021Listing removed--
    Source: Owner Report a problem
    8/12/2020Sold$67,000$61/sqft
    Source: Public Record Report a problem
    6/13/2020Listed for sale$67,000+11.7%$61/sqft
    Source: Owner Report a problem
    11/18/2016Sold$60,000-9%$54/sqft
    Source: MRED as distributed by MLS GRID #10243947 Report a problem
    11/14/2016Pending sale$65,900$60/sqft
    Source: Keller Williams - Bloomington #2163751 Report a problem
    9/19/2016Listed for sale$65,900+46.4%$60/sqft
    Source: Keller Williams - Bloomington #2163751 Report a problem
    5/13/2013Sold$45,000-18%$41/sqft
    Source: Public Record Report a problem
    3/14/2013Pending sale$54,900$50/sqft
    Source: Keller Williams - Bloomington #2123309 Report a problem
    1/23/2013Price change$54,900-6.9%$50/sqft
    Source: Keller Williams - Bloomington #2123309 Report a problem
    10/27/2012Listed for sale$59,000-4.8%$53/sqft
    Source: Century 21 Aper Realty #506ngrove Report a problem
    4/6/2011Sold$62,000-4%$56/sqft
    Source: Public Record Report a problem
    3/4/2011Listed for sale$64,600$59/sqft
    Source: RE/MAX CHOICE #2103676 Report a problem
    1/13/2011Listing removed$64,600$59/sqft
    Source: RE/MAX Choice #2103676 Report a problem
    11/12/2010Listed for sale$64,600$59/sqft
    Source: RE/MAX Choice #2103676 Report a problem

    Public tax history

    YearProperty taxesTax assessment
    2024$1,769 +0.6%$27,663 +11.4%
    2023$1,758 +12.6%$24,841 +10.1%
    2022$1,561 +8.2%$22,560 +5.7%
    2021$1,442 $21,345 +9%
    2020-- $19,584
    2019-- $19,584 +3.3%
    2018$1,188 $18,966 +2.5%
    2017$1,188 +8.5%$18,504 +1.2%
    2016$1,095 -0.5%$18,286 -2.2%
    2015$1,100 $18,697 +0.7%
    2014$1,100 -1.6%$18,560 -5.4%
    2013$1,117 -19%$19,617
    2012$1,379 $19,617 -4.8%
    2011$1,379 +5.3%$20,610
    2010$1,309 -2.2%$20,610 +0.4%
    2009$1,339 +5.9%$20,526 +1.3%
    2008$1,264 +2.5%$20,255 +5.3%
    2007$1,233 $19,237 +8.5%
    2006-- $17,733
    2005-- $17,733

    Find assessor info on the county website

    Neighborhood: 61728

    Nearby schools

    GreatSchools rating
    Schools provided by the listing agent
    • Elementary: Ridgeview Elementary School
    • Middle: Ridgeview Jr High School
    • High: Ridgeview High School
    • District: 19

    Source: MRED as distributed by MLS GRID. This data may not be complete. We recommend contacting the local school district to confirm school assignments for this home.

    Get pre-qualified for a loan
    At Zillow Home Loans, we can pre-qualify you in as little as 5 minutes with no impact to your credit score.

    An equal housing lender. NMLS #10287.

    Sell for more on Zillow
    Get a Zillow Showcase℠ listing at no additional cost and you could sell for .
    $157,700
    2% more
    +$3,154
    With Zillow Showcase(estimated)
    $160,854