Skip main navigation
Sold
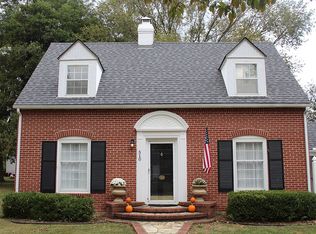
Street View
  • Price Unknown

    506 N Havanah St, Butler, MO 64730

    3beds
    2,400sqft
    Single Family Residence
    Built in 1943
    0.33 Acres Lot
    $258,200 Zestimate®
    $--/sqft
    $1,826 Estimated rent

    Home value

    $258,200

    $245,000 - $271,000

    $1,826/mo

    Zestimate® history
    Loading
    Loading...

    Owner options

    List your home for rent

    $1,826/mo

    Rent Zestimate®

    Find your next renter with Zillow Rental Manager. Plus, with online applications, you can quickly screen prospective tenants – for free.

    Learn more

    $1,826/mo

    Rent Zestimate®

    Refinance and save

    Refinancing to a lower rate could help reduce your monthly payments and save thousands over the life of the loan.

    See today's rates

    Explore your selling options

    Work with a Zillow partner agent

    Leverage their expertise and Zillow's premium Showcase listings to get your home seen by more buyers.

    Get started

    List with your own agent

    Get your home in front of millions of buyers by listing it on Zillow.

    Learn how to do it

    Sell it yourself

    Take full control of how buyers see your home on Zillow by listing For Sale by Owner (FSBO).

    List your home

    What's special

    Gas fireplaceHalf bathroomRenovated kitchenLaundry areaGorgeous hardwood floors throughoutHardwood floorsDetached garage
    Updated & move in ready 3 BD, 1.5 BA home. Gorgeous hardwood floors throughout. Spacious living room featuring a gas fireplace; there's a den/office right off the living room, could also be used as a family room. The formal dining room is in between the living room and kitchen. You will fall in love with the recently renovated kitchen featuring granite counters, a breakfast area & an eating bar. There's a half bathroom right off the entry. Upstairs features the 3 bedrooms. The second bedroom has another room attached to it featuring a built in bed, closet & shelves. This could be used as a non conforming 4th bedroom if needed. The full bathroom upstairs also has an attached room off it with hardwood floors that could possibly be turned into a laundry room for the upstairs. There is a laundry area in the basement and also in the garage. The basement is partially finished. The family/rec room features a fireplace, built ins & a bar area. Lots of unfinished space for storage area. Covered front porch. 2 car attached garage plus a detached garage with a carport in the back. Large back yard. Lots of space in this home! Pre approved buyers only.

    Zillow last checked:

    Listing updated:

    Listing Provided by:

    Erin Dubray 660-864-5607,

    Glory Realty,

    Gloria Appleberry 660-200-5388,

    Glory Realty

    Bought with:

    Erin Dubray, 2008003560

    Glory Realty

    Source: Heartland MLS as distributed by MLS GRID,MLS#: 2461719MLS Logo

    Facts & features

    Interior

    Bedrooms & bathrooms
    • Bedrooms: 3
    • Bathrooms: 2
    • Full bathrooms: 1
    • 1/2 bathrooms: 1
    Primary bedroom
    • Features: Ceiling Fan(s)
    • Level: Second
    • Dimensions: 16 x 13
    Bedroom 2
    • Features: Ceiling Fan(s)
    • Level: Second
    • Dimensions: 15 x 11
    Bedroom 3
    • Features: Ceiling Fan(s)
    • Level: Second
    • Dimensions: 13 x 11
    Den
    • Features: Luxury Vinyl
    • Level: Main
    • Dimensions: 12 x 10
    Dining room
    • Level: Main
    • Dimensions: 13 x 11
    Family room
    • Features: Built-in Features, Fireplace
    • Level: Basement
    • Dimensions: 21 x 19
    Living room
    • Features: Fireplace, Wood Floor
    • Level: Main
    • Dimensions: 23 x 13
    Heating
    • Natural Gas
    Cooling
    • Electric
    Appliances
    • Included: Dishwasher, Microwave, Refrigerator
    • Laundry: In Basement, In Garage
    Features
    • Ceiling Fan(s), Painted Cabinets
    • Flooring: Luxury Vinyl, Wood
    • Doors: Storm Door(s)
    • Windows: Window Coverings
    • Basement: Full,Interior Entry,Sump Pump
    • Number of fireplaces: 2
    • Fireplace features: Basement, Living Room
    Interior area
    • Total structure area: 2,400
    • Total interior livable area: 2,400 sqft
    • Finished area above ground: 2,000
    • Finished area below ground: 400

    Property

    Parking
    • Total spaces: 2
    • Parking features: Attached, Carport, Detached
    • Garage spaces: 2
    • Has carport: Yes
    Features
    • Patio & porch: Covered
    Lot
    • Size: 0.33 Acres
    • Dimensions: 99 x 145
    • Features: City Lot
    Details
    • Parcel number: 1305.022010004009.000

    Construction

    Type & style
    • Home type: SingleFamily
    • Property subtype: Single Family Residence
    Materials
    • Frame, Vinyl Siding
    • Roof: Composition
    Condition
    • Year built: 1943

    Utilities & green energy

    • Sewer: Public Sewer
    • Water: Public

    Community & neighborhood

    Location
    • Region: Butler
    • Subdivision: None

    HOA & financial

    HOA
    • Has HOA: No

    Other

    Other facts
    • Listing terms: Cash,Conventional,FHA,USDA Loan,VA Loan
    • Ownership: Private

    Price history

    DateEventPrice
    12/21/2023Sold--
    Source: Heartland MLS as distributed by MLS GRID #2461719 Report a problem
    12/1/2023Pending sale$247,000$103/sqft
    Source: Heartland MLS as distributed by MLS GRID #2461719 Report a problem
    11/2/2023Listed for sale$247,000+77.7%$103/sqft
    Source: Heartland MLS as distributed by MLS GRID #2461719 Report a problem
    12/18/2018Sold--
    Source: Heartland MLS as distributed by MLS GRID #2133590 Report a problem
    11/17/2018Pending sale$139,000$58/sqft
    Source: Western MO Realty, LLC #2133590 Report a problem
    10/8/2018Listed for sale$139,000$58/sqft
    Source: Western MO Realty, LLC #2133590 Report a problem

    Public tax history

    YearProperty taxesTax assessment
    2024-- $15,390
    2023-- $15,390 +11.1%
    2022-- $13,850
    2021-- $13,850
    2020-- $13,850
    2019-- $13,850
    2018-- $13,850
    2017-- $13,850 +2.1%
    2016-- $13,570
    2015-- $13,570 -81%
    2013-- $71,400

    Find assessor info on the county website

    Neighborhood: 64730

    Nearby schools

    GreatSchools rating
    Get a cash offer in 3 minutes
    Find out how much your home could sell for in as little as 3 minutes with a no-obligation cash offer.
    Estimated market value
    $258,200
    Get a cash offer in 3 minutes
    Find out how much your home could sell for in as little as 3 minutes with a no-obligation cash offer.
    Estimated market value
    $258,200