Skip main navigation
Sold-co-op w/mbr
  • Price Unknown

    506 N Jaax St, Wichita, KS 67235

    5beds
    3,020sqft
    Single Family Onsite Built
    Built in 2009
    8,712 Square Feet Lot
    $417,800 Zestimate®
    $--/sqft
    $2,448 Estimated rent

    Home value

    $417,800

    $397,000 - $439,000

    $2,448/mo

    Zestimate® history
    Loading
    Loading...

    Owner options

    List your home for rent

    $2,448/mo

    Rent Zestimate®

    Find your next renter with Zillow Rental Manager. Plus, with online applications, you can quickly screen prospective tenants – for free.

    Learn more

    $2,448/mo

    Rent Zestimate®

    Refinance and save

    $500/mo

    Est. payment

    Refinancing to a lower rate could help reduce your monthly payments and save thousands over the life of the loan.

    See today's rates

    $500/mo

    Est. payment

    Explore your selling options

    Work with a Zillow partner agent

    Leverage their expertise and Zillow's premium Showcase listings to get your home seen by more buyers.

    Get started

    List with your own agent

    Get your home in front of millions of buyers by listing it on Zillow.

    Learn how to do it

    Sell it yourself

    Take full control of how buyers see your home on Zillow by listing For Sale by Owner (FSBO).

    List your home

    What's special

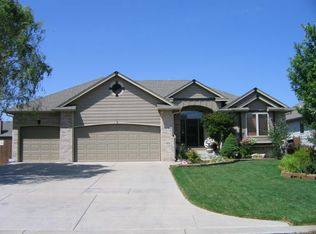
    Welcome to your dream home in the beautiful neighborhood of Bay Country! This exceptional 5 bedroom, 3 bathroom residence offers the perfect blend of classic design and comfortable living. As you step through the front door, you'll be greeted by a grand foyer that sets the tone for the space that awaits you throughout the entire home. The open-concept layout seamlessly connects the main living areas, creating a perfect flow for entertaining and everyday living. The heart of the home is undoubtedly the gourmet kitchen, equipped with modern stainless steel appliances, ample cabinet space, and a generous island that invites culinary creations and casual dining. The inviting family room boasts large windows that bathe the space in natural light, creating a warm and welcoming atmosphere for relaxation. The luxurious primary suite provides a tranquil retreat after a long day, featuring a spacious bedroom, a large walk-in closet, and an ensuite bathroom complete with a dual vanity, a soaking tub, and a separate shower. Four additional well-appointed bedrooms offer versatility and flexibility, accommodating guests, a home office, or a growing family with ease. ??In the basement, you'll find 13x15’ of unfinished space in ADDITION to the huge storage room, that would be perfect for a hobbyist space, home gym, or finished out for a private home theatre. Step outside into your own private oasis. The backyard is a haven for outdoor living, featuring a covered deck, a sprawling lawn for play and recreation, and mature landscaping that provides privacy and tranquility. This residence also benefits from its location within the sought-after Goddard School district and conveniently situated near shopping, dining, golfing, and parks… you'll enjoy easy access to all the amenities and attractions the area has to offer. Don't miss this incredible opportunity to make this magnificent home your own. Schedule your private showing today and start envisioning a future filled with comfort, style, and cherished memories!

    Zillow last checked:

    Listing updated:

    Listed by:

    Cheyenne Harvey CELL:316-304-8945,

    Elite Real Estate Experts

    Bought with:

    Bobbie Lane, 00236700

    Source: SCKMLS as distributed by MLS GRID,MLS#: 626496

    Facts & features

    Interior

    Bedrooms & bathrooms
    • Bedrooms: 5
    • Bathrooms: 3
    • Full bathrooms: 3
    Primary bedroom
    • Description: Carpet
    • Level: Main
    • Area: 208
    • Dimensions: 16x13
    Bedroom
    • Description: Carpet
    • Level: Main
    • Area: 121
    • Dimensions: 11x11
    Bedroom
    • Description: Carpet
    • Level: Main
    • Area: 130
    • Dimensions: 10x13
    Bedroom
    • Description: Carpet
    • Level: Basement
    • Area: 144
    • Dimensions: 12x12
    Bedroom
    • Description: Carpet
    • Level: Basement
    • Area: 110
    • Dimensions: 11x10
    Kitchen
    • Description: Tile
    • Level: Main
    • Area: 187
    • Dimensions: 11x17
    Living room
    • Description: Carpet
    • Level: Main
    • Area: 255
    • Dimensions: 15x17
    Heating
    • Forced Air, Natural Gas
    Cooling
    • Central Air, Electric
    Appliances
    • Included: Dishwasher, Disposal, Microwave, Range
    • Laundry: Main Level, Laundry Room, 220 equipment, Sink
    Features
    • Ceiling Fan(s), Walk-In Closet(s)
    • Doors: Storm Door(s)
    • Basement: Finished
    • Number of fireplaces: 1
    • Fireplace features: One, Living Room, Gas
    Interior area
    • Total interior livable area: 3,020 sqft
    • Finished area above ground: 1,977
    • Finished area below ground: 1,043

    Property

    Parking
    • Total spaces: 3
    • Parking features: Attached
    • Garage spaces: 3
    Features
    • Levels: One
    • Stories: 1
    • Patio & porch: Covered
    • Exterior features: Guttering - ALL, Irrigation Well, Sprinkler System
    • Fencing: Wrought Iron
    Lot
    • Size: 8,712 sqft
    • Features: Standard
    Details
    • Parcel number: 1462401201018.00

    Construction

    Type & style
    • Home type: SingleFamily
    • Architectural style: Ranch
    • Property subtype: Single Family Onsite Built
    Materials
    • Frame w/Less than 50% Mas
    • Foundation: Full, View Out
    • Roof: Composition
    Condition
    • Year built: 2009

    Utilities & green energy

    • Gas: Natural Gas Available
    • Utilities for property: Sewer Available, Natural Gas Available, Public

    Community & neighborhood

    Security
    • Security features: Security System
    Community
    • Community features: Lake
    Location
    • Region: Wichita
    • Subdivision: BAY COUNTRY

    HOA & financial

    HOA
    • Has HOA: Yes
    • HOA fee: $500 annually
    • Services included: Gen. Upkeep for Common Ar

    Other

    Other facts
    • Ownership: Individual
    • Road surface type: Paved

    Price history

    Price history is unavailable.

    Public tax history

    YearProperty taxesTax assessment
    2025$5,101 +7.8%$45,299 +8.7%
    2024$4,733 -2.1%$41,665
    2023$4,833 +9.5%$41,665
    2022$4,415 +8.3%--
    2021$4,076 --
    2020-- $32,845 +6%
    2019-- $30,982 +4.9%
    2018-- $29,533
    2017-- --
    2016-- --
    2015-- --
    2014-- --
    2013-- --
    2012-- --
    2011-- $34,431 +1502.9%
    2008-- $2,148
    2007-- $2,148 +952.9%
    2006-- $204

    Find assessor info on the county website

    Neighborhood: 67235

    Nearby schools

    GreatSchools rating
    Schools provided by the listing agent
    • Elementary: Apollo
    • Middle: Dwight D. Eisenhower
    • High: Dwight D. Eisenhower

    Source: SCKMLS as distributed by MLS GRID. This data may not be complete. We recommend contacting the local school district to confirm school assignments for this home.

    Sell for more on Zillow
    Get a Zillow Showcase℠ listing at no additional cost and you could sell for .
    $417,800
    2% more
    +$8,356
    With Zillow Showcase(estimated)
    $426,156