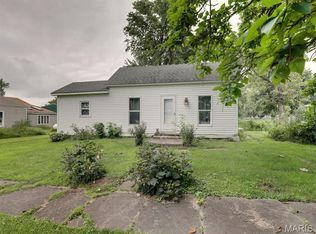
Opportunity awaits with this older 2-bedroom, 1-bath home conveniently located near the grocery store and other town amenities. Full of character and potential, this solid home is ready for someone to bring their vision to life and make it their own. Inside, you'll find beautiful vintage doors and original woodwork that add warmth and charm throughout the home. The kitchen/dining features modern cabinetry, offering a nice blend of classic character and updated functionality. Situated on a 53' x 128' lot, this property provides space for outdoor enjoyment while remaining easy to maintain. With a little work and creativity, this adorable fixer-upper could become a wonderful place to call home or a great investment opportunity. Contact Sheree Lynne Prebe @ 660.341.2142, Legacy Land and Home
For sale
$59,900
506 N Main St, Edina, MO 63537
2beds
805sqft
Single Family Residence
Built in 1920
6,795 Square Feet Lot
$-- Zestimate®
$74/sqft
$-- HOA
What's special
Easy to maintainSpace for outdoor enjoymentBeautiful vintage doors
- 6 days
- 96
- 0
Likely to sell faster than
Zillow last checked:
Listing updated:
Listed by:
Sheree Prebe 660-341-2142,
Legacy Land & Home LLC
Source: Northeast Central AOR,MLS#: 47075
Facts & features
Interior
Bedrooms & bathrooms
- Bedrooms: 2
- Bathrooms: 1
- Full bathrooms: 1
Bedroom 1
- Level: Main
- Area: 195
- Dimensions: 15 x 13
Bedroom 2
- Level: Main
- Area: 195
- Dimensions: 15 x 13
Bathroom 1
- Level: Main
- Area: 40
- Dimensions: 8 x 5
Dining room
- Level: Main
- Area: 112
- Dimensions: 14 x 8
Kitchen
- Level: Main
- Area: 81
- Dimensions: 9 x 9
Living room
- Level: Main
- Area: 195
- Dimensions: 15 x 13
Basement
- Level: Basement
- Area: 224
- Dimensions: 16 x 14
Heating
- Forced Gas
Cooling
- Window Unit(s)
Appliances
- Included: Electric Oven/Range Negotiable, Microwave, Refrigerator, Gas Water Heater
- Laundry: Laundry Hookup: Main Level
Features
- Flooring: Hardwood, Vinyl
- Windows: Storm Window(s), Vinyl, Wood Frames, Blinds, Curtains, Rods
- Basement: Partial
- Has fireplace: No
- Fireplace features: None
Interior area
- Total structure area: 805
- Total interior livable area: 805 sqft
- Finished area above ground: 805
- Finished area below ground: 224
Video & virtual tour
Property
Parking
- Parking features: No Garage
Features
- Patio & porch: Front Porch
- Fencing: None
Lot
- Size: 6,795 Square Feet
- Dimensions: 53 x 128
Construction
Type & style
- Home type: SingleFamily
- Architectural style: Ranch
- Property subtype: Single Family Residence
Materials
- Frame, Masonite, Plaster
- Roof: Composition
Condition
- New construction: No
- Year built: 1920
Utilities & green energy
- Gas: Natural
- Sewer: Public Sewer
- Water: Public
Community & HOA
HOA
- Has HOA: No
Location
- Region: Edina
Financial & listing details
- Price per square foot: $74/sqft
- Annual tax amount: $189
- Date on market: 9/18/2026
- Road surface type: Paved
Estimated market value
Not available
Estimated sales range
Not available
Not available
Price history
| Date | Event | Price |
|---|---|---|
| 9/18/2026 | Listed for sale | $59,900$74/sqft |
Source:  Northeast Central AOR #47075 Report a problem Northeast Central AOR #47075 Report a problem | ||
Public tax history
Tax history is unavailable.
Monthly payment
Est. payment
Payment breakdown
Explore the cost of this home by adjusting the details. Changes won't be saved.Climate risks
Neighborhood: 63537
Nearby schools
Schools provided by the listing agent
- District: Knox County R-I
Source: Northeast Central AOR. This data may not be complete. We recommend contacting the local school district to confirm school assignments for this home.