Skip main navigation
Off market
  • $449,800

    506 N Main St, Statesboro, GA 30458

    5beds
    3baths
    3,042sqft
    SingleFamily
    Built in 1969
    1.6 Acres Lot
    $449,800 Zestimate®
    $148/sqft
    $2,360 Estimated rent

    Home value

    $449,800

    $409,000 - $495,000

    $2,360/mo

    Zestimate® history
    Loading
    Loading...

    Owner options

    List your home for rent

    $2,360/mo

    Rent Zestimate®

    Find your next renter with Zillow Rental Manager. Plus, with online applications, you can quickly screen prospective tenants – for free.

    Learn more

    $2,360/mo

    Rent Zestimate®

    Refinance and save

    $2,730/mo

    Est. payment

    Refinancing to a lower rate could help reduce your monthly payments and save thousands over the life of the loan.

    See today's rates

    $2,730/mo

    Est. payment

    Explore your selling options

    Work with a Zillow partner agent

    Leverage their expertise and Zillow's premium Showcase listings to get your home seen by more buyers.

    Get started

    List with your own agent

    Get your home in front of millions of buyers by listing it on Zillow.

    Learn how to do it

    Sell it yourself

    Take full control of how buyers see your home on Zillow by listing For Sale by Owner (FSBO).

    List your home

    What's special

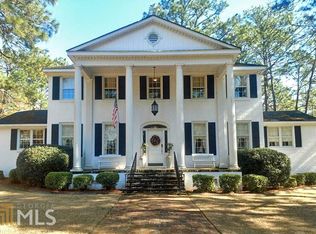
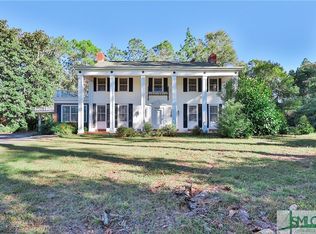
    Beautiful, totally remodeled brick home (all 4 sides) with brick fenced courtyard and 2+ carport with 4 storage rooms including wood working room. 5 bedrooms / 4 upstairs with master on main. 3.5 bathrooms Hardwood flooring and tile on bottom level with carpet in upstairs bedrooms. Two larger bedrooms upstairs share Jack and Jill bath. Large kitchen with new granite countertops with triple edge and over 44 cabinets/drawers - newly refaced with new 46" Viking radiant cooktop with 8 burners, Thermador hood with heat lamps, double convection ovens, dishwasher, triple sink with garbage disposal, walk in pantry with lots of storage, 2 pot drawers under cooktop and cookie sheet cabinet. Large eating area attached to kitchen overlooking courtyard. Large den has beams in ceiling, wainscoating, fireplace that also serves as a BBQ pit in carport. Lots of windows let lots of light into house. Master on main is large with hardwood floors. Separate dressing area with quartz countertop, new sinks, new faucets, also separate toilet and spa shower with 2 shower heads and 6 spray faucets. Walk in master closet with additional closet in master bedroom. Foyer, dining room, living room all have wood flooring. New security system, new shutters, new landscaping 2007, new roof 2010, new paint inside and out 2011. All 3.5 bathrooms have been totally torn out and replaced with new toilets, countertops, sinks, faucets, and tile tub surrounds and tile flooring. Lots of closet space in each room. Two laundry rooms - one in carport and new laundry added inside of house. Central vacuum system makes cleaning easy. Ready to move in! Neighborhood Description Beautiful estate homes with original owners surround our home driving from downtown out North Main St. Wonderful neighbors! Quiet area and so close to everything. The 1.6 acre lot is covered with beautiful pine trees, dogwoods and has a wooded area behind house for complete privacy.

    This property is off market, which means it's not currently listed for sale or rent on Zillow. This may be different from what's available on other websites or public sources.

    Facts & features

    Interior

    Bedrooms & bathrooms
    • Bedrooms: 5
    • Bathrooms: 3.5
    Heating
    • Forced air, Electric
    Cooling
    • Central
    Appliances
    • Included: Dishwasher, Garbage disposal, Range / Oven
    Features
    • Flooring: Tile, Carpet, Hardwood
    • Basement: None
    • Has fireplace: Yes
    Interior area
    • Total interior livable area: 3,042 sqft

    Property

    Parking
    • Total spaces: 2
    • Parking features: Carport
    Features
    • Exterior features: Brick
    • Has view: Yes
    • View description: Territorial
    Lot
    • Size: 1.60 Acres
    Details
    • Parcel number: S25000013000

    Construction

    Type & style
    • Home type: SingleFamily
    Materials
    • brick
    • Foundation: Piers
    • Roof: Composition
    Condition
    • Year built: 1969

    Community & neighborhood

    Location
    • Region: Statesboro

    Price history

    DateEventPrice
    3/24/2021Listing removed--
    Source: Owner Report a problem
    8/8/2012Listing removed$315,000$104/sqft
    Source: Owner Report a problem
    7/9/2012Listed for sale$315,000$104/sqft
    Source: Owner Report a problem

    Public tax history

    YearProperty taxesTax assessment
    2024$3,807 -3.3%$138,400 -0.7%
    2023$3,935 +24.5%$139,400 +16.8%
    2022$3,159 +14.1%$119,350 +16.1%
    2021$2,769 +1.3%$102,784 +3.8%
    2020$2,734 +0.9%$99,005 +0.9%
    2019$2,709 +6.8%$98,119 +10.9%
    2018$2,537 +34.8%$88,484 +3.2%
    2017$1,882 +2.1%$85,738 +2.4%
    2016$1,844 -0.1%$83,688 +0.8%
    2015$1,847 +0.4%$83,049
    2014$1,840 $83,049
    2013-- --
    2012-- --
    2011-- --
    2010-- --
    2009-- $100,280
    2008-- $100,280 +2.1%
    2007-- $98,240 +14.6%
    2006-- $85,720
    2005-- $85,720
    2004-- $85,720 +21.1%
    2003-- $70,760
    2002-- $70,760 +27.9%
    2000-- $55,320

    Find assessor info on the county website

    Neighborhood: 30458

    Nearby schools

    GreatSchools rating
    Schools provided by the listing agent
    • Elementary: Mattie Lively Elementary (new building)
    • Middle: William James Middle School
    • High: Statesboro High School
    • District: Bulloch County School System

    Source: The MLS. This data may not be complete. We recommend contacting the local school district to confirm school assignments for this home.

    Get pre-qualified for a loan
    At Zillow Home Loans, we can pre-qualify you in as little as 5 minutes with no impact to your credit score.

    An equal housing lender. NMLS #10287.