Skip main navigation
For sale
  • $169,000

    506 N Mill St, Merrill, WI 54452

    3beds
    2,211sqft
    : 
    $1,279/mo
    Get pre-qualified
    Single Family Residence
    Built in ----
    0.26 Acres Lot
    $166,800 Zestimate®
    $76/sqft
    $-- HOA

    What's special

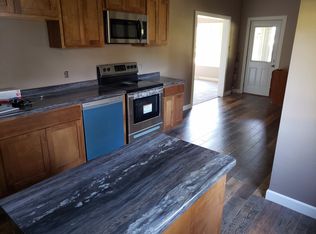
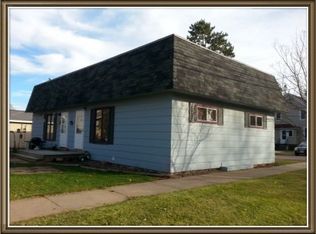
    Some homes give you square footage, others give you a feeling. 506 N Mill Street is for the buyer who falls in love with the character, craftsmanship and individuality of a historic style home and appreciates the privilege of being its next caretaker. This 3 bedroom, 1.5 bath Merrill home welcomes you with a partial wraparound porch made for morning coffee, summer evenings and watching the seasons change. The quiet neighborhood is a picturesque setting to endless sunset walks as well. Updates include 50-year dimensional shingles and forced air furnace in 2013, natural gas water heater in 2014, and a number of replacement windows in 2026. Living here also means enjoying what makes Merrill such an appealing Northwoods community. Downtown shops and restaurants, the Wisconsin River, parks and the River Bend Trail are nearby, while Council Grounds State Park offers hiking, biking, fishing, swimming, paddling and year-round outdoor recreation just minutes away. A home with history, a lifestyle connected to nature and a community that still feels like home.
    2 days
    |
    524
    |
    53
    |

    Zillow last checked:

    Listing updated:

    Listed by:

    LORA BLADOW 715-218-9666,

    RE/MAX EXCEL

    Source: GNMLS,MLS#: 218981MLS Logo

      Facts & features

      Interior

      Bedrooms & bathrooms
      • Bedrooms: 3
      • Bathrooms: 2
      • Full bathrooms: 1
      • 1/2 bathrooms: 1
      Primary bedroom
      • Level: Second
      • Dimensions: 15x19
      Bedroom
      • Level: Second
      • Dimensions: 10x15
      Bedroom
      • Level: Second
      • Dimensions: 9x15
      Bathroom
      • Level: Second
      Bathroom
      • Level: First
      Dining room
      • Level: First
      • Dimensions: 10x17
      Entry foyer
      • Level: First
      • Dimensions: 10x4
      Family room
      • Level: Basement
      • Dimensions: 11x14
      Kitchen
      • Level: First
      • Dimensions: 11x15
      Living room
      • Level: First
      • Dimensions: 26x11
      Office
      • Level: Basement
      • Dimensions: 9x7
      Porch
      • Level: First
      • Dimensions: 15x3
      Heating
      • Natural Gas
      Features
      • Has fireplace: No
      • Fireplace features: None
      Interior area
      • Total structure area: 2,211
      • Total interior livable area: 2,211 sqft
      • Finished area above ground: 1,530
      • Finished area below ground: 681

      Property

      Parking
      • Total spaces: 1
      • Parking features: Garage, One Car Garage
      • Garage spaces: 1
      Features
      • Levels: Two
      • Stories: 2
      • Frontage length: 0,0
      Lot
      • Size: 0.26 Acres
      Details
      • Parcel number: 251310612301531231053

      Construction

      Type & style
      • Home type: SingleFamily
      • Architectural style: Two Story
      • Property subtype: Single Family Residence
      Materials
      • Frame

      Utilities & green energy

      • Sewer: Public Sewer
      • Water: Public

      Community & HOA

      Community
      • Subdivision: G L Parks Second Add
      Location
      • Region: Merrill

      Financial & listing details

      • Price per square foot: $76/sqft
      • Tax assessed value: $152,200
      • Annual tax amount: $3,144
      • Date on market: 8/11/2026
      • Ownership: Fee Simple

        Estimated market value

        $166,800

        $158,000 - $175,000

        $1,467/mo

        Price history

        DateEventPrice
        8/11/2026Listed for sale$169,000+72.4%$76/sqft
        Source: GNMLS #218981 Report a problem
        7/17/2017Sold$98,000-7.3%$44/sqft
        Source: Public Record Report a problem
        10/25/2016Price change$105,750-2.9%$48/sqft
        Source: Coldwell Banker Action #1603427 Report a problem
        6/3/2016Price change$108,900+0.4%$49/sqft
        Source: COLDWELL BANKER ACTION #1603427 Report a problem
        7/15/2015Listed for sale$108,500-1.3%$49/sqft
        Source: Owner #2804592 Report a problem
        5/1/2015Listing removed$109,900$50/sqft
        Source: Park City Realty Report a problem
        3/6/2015Price change$109,900-5.2%$50/sqft
        Source: Park City Realty Report a problem
        2/27/2015Listed for sale$115,900$52/sqft
        Source: Park City Realty Report a problem
        12/3/2014Listing removed$115,900$52/sqft
        Source: Park City Realty Report a problem
        10/3/2014Listed for sale$115,900-3.3%$52/sqft
        Source: Park City Realty Report a problem
        8/28/2014Listing removed$119,900$54/sqft
        Source: Park City Realty Report a problem
        6/29/2014Listed for sale$119,900-2.1%$54/sqft
        Source: Park City Realty Report a problem
        11/7/2007Sold$122,500$55/sqft
        Source: Public Record Report a problem

        Public tax history

        YearProperty taxesTax assessment
        2024$2,869 +15.8%$152,200 +95.1%
        2023$2,478 +10.2%$78,000
        2022$2,248 -5.5%$78,000
        2021$2,378 +0.2%$78,000
        2020$2,375 +1.1%$78,000
        2019$2,348 +1.3%$78,000
        2018$2,318 +6.2%$78,000
        2017$2,183 +4.1%$78,000
        2016$2,097 +14.6%$78,000 +12.4%
        2015$1,829 $69,400
        2014$1,829 $69,400
        2013$1,829 $69,400
        2011$1,829 $69,400
        2010-- $69,400
        2009-- $69,400
        Find assessor info on the county website

        Monthly payment

        Est. payment

        Payment breakdown

        Explore the cost of this home by adjusting the details. Changes won't be saved.
        All calculations are estimates and provided by Zillow, Inc. for informational purposes only. Actual amounts may vary.
        HOA fees may include property taxes on listings classified as Co-Ops. Contact the listing agent and/or owner for fee details.
        See how much you could borrow to make a competitive offer.

        Climate risks

        Neighborhood: 54452

        Getting around

        60 / 100
        Somewhat Walkable
        50 / 100
        Bikeable

        Nearby schools

        GreatSchools rating

        A local agent can set up tours, give advice and negotiate with sellers.

        A local lender can help you make sure your offer is ready when you are.

        Browse local experts

        Similar homes