Skip main navigation
Sold
  • Price Unknown

    506 N Oak St, Garnett, KS 66032

    3beds
    2,168sqft
    Single Family Residence
    Built in 1962
    0.62 Acres Lot
    $261,000 Zestimate®
    $--/sqft
    $1,845 Estimated rent

    Home value

    $261,000

    $245,000 - $277,000

    $1,845/mo

    Zestimate® history
    Loading
    Loading...

    Owner options

    List your home for rent

    $1,845/mo

    Rent Zestimate®

    Find your next renter with Zillow Rental Manager. Plus, with online applications, you can quickly screen prospective tenants – for free.

    Learn more

    $1,845/mo

    Rent Zestimate®

    Refinance and save

    Refinancing to a lower rate could help reduce your monthly payments and save thousands over the life of the loan.

    See today's rates

    Explore your selling options

    Work with a Zillow partner agent

    Leverage their expertise and Zillow's premium Showcase listings to get your home seen by more buyers.

    Get started

    List with your own agent

    Get your home in front of millions of buyers by listing it on Zillow.

    Learn how to do it

    Sell it yourself

    Take full control of how buyers see your home on Zillow by listing For Sale by Owner (FSBO).

    List your home

    What's special

    Large fenced yardBack patioHalf bath
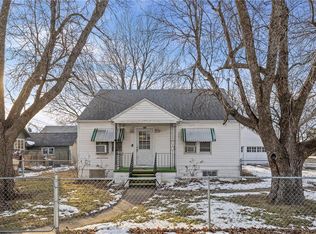
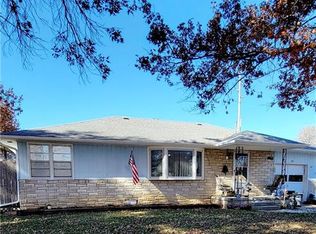
    Wow Not many houses this size come up for sale in Garnett. It is your lucky day! Over 2k square feet on the main level and a full unfinished basement to add bedrooms, bathrooms, or just more living space. Main level has 3 bedrooms and 2 and a half bathrooms. Huge mud/laudry room with a half bath right off the garage. All of this is on a little over a half an acre. Has large fenced yard and a nice circle driveway. Back patio is off the kitchen/dining area and perfect for your family barbeques.

    Zillow last checked:

    Listing updated:

    Listed by:

    Crystal Metcalfe 913-579-5288,

    United Real Estate Kansas City

    Bought with:

    Dana Spencer, 0024415

    Infinity Real Estate, LLC

    Source: Heartland MLS as distributed by MLS GRID,MLS#: 2461766MLS Logo

    Facts & features

    Interior

    Bedrooms & bathrooms
    • Bedrooms: 3
    • Bathrooms: 3
    • Full bathrooms: 2
    • 1/2 bathrooms: 1
    Primary bedroom
    • Features: All Carpet
    • Level: First
    • Area: 192 Square Feet
    • Dimensions: 16 x 12
    Bedroom 1
    • Features: All Carpet
    • Level: First
    • Area: 168 Square Feet
    • Dimensions: 12 x 14
    Bedroom 2
    • Features: All Carpet
    • Level: First
    • Area: 182 Square Feet
    • Dimensions: 14 x 13
    Bathroom 1
    • Level: First
    Bathroom 2
    • Level: First
    Family room
    • Features: All Carpet, Fireplace
    • Level: First
    • Area: 252 Square Feet
    • Dimensions: 21 x 12
    Half bath
    • Level: First
    Kitchen
    • Level: First
    • Area: 108 Square Feet
    • Dimensions: 9 x 12
    Laundry
    • Level: First
    • Area: 180 Square Feet
    • Dimensions: 18 x 10
    Living room
    • Features: All Carpet, Fireplace
    • Level: First
    • Area: 312 Square Feet
    • Dimensions: 24 x 13
    Heating
    • Natural Gas
    Cooling
    • Electric
    Appliances
    • Laundry: Laundry Room, Main Level
    Features
    • Basement: Full,Unfinished
    • Number of fireplaces: 2
    • Fireplace features: Family Room, Living Room
    Interior area
    • Total structure area: 2,168
    • Total interior livable area: 2,168 sqft
    • Finished area above ground: 2,168
    • Finished area below ground: 0

    Property

    Parking
    • Total spaces: 2
    • Parking features: Attached, Garage Faces Side
    • Attached garage spaces: 2
    Lot
    • Size: 0.62 Acres
    • Dimensions: 164 x 165
    Details
    • Parcel number: 999999

    Construction

    Type & style
    • Home type: SingleFamily
    • Property subtype: Single Family Residence
    Materials
    • Frame
    • Roof: Composition
    Condition
    • Year built: 1962

    Utilities & green energy

    • Sewer: Public Sewer
    • Water: Public

    Community & HOA

    Community
    • Subdivision: Garnett
    HOA
    • Has HOA: No
    Location
    • Region: Garnett

    Financial & listing details

    • Tax assessed value: $235,390
    • Annual tax amount: $3,645
    • Date on market: 11/2/2023
    • Listing terms: Cash,Conventional,FHA,USDA Loan,VA Loan
    • Ownership: Private

    Price history

    DateEventPrice
    1/19/2024Sold--
    Source: Heartland MLS as distributed by MLS GRID #2461766 Report a problem
    11/27/2023Pending sale$229,000$106/sqft
    Source: Heartland MLS as distributed by MLS GRID #2461766 Report a problem
    11/2/2023Listed for sale$229,000+70.3%$106/sqft
    Source: Heartland MLS as distributed by MLS GRID #2461766 Report a problem
    4/27/2017Sold--
    Source: Heartland MLS as distributed by MLS GRID #2029156 Report a problem
    3/7/2017Price change$134,500-3.6%$62/sqft
    Source: Gold Key Realty #2029156 Report a problem
    1/21/2017Pending sale$139,500$64/sqft
    Source: Visual Tour #2024722 Report a problem
    1/4/2017Price change$139,500-6.9%$64/sqft
    Source: C D Schulte Agency Inc #2024722 Report a problem
    11/23/2016Listed for sale$149,900$69/sqft
    Source: Benjamin Realty #2000157 Report a problem

    Public tax history

    YearProperty taxesTax assessment
    2025$4,211 +1.3%$27,070 +2.9%
    2024$4,155 $26,313 +9.6%
    2023-- $24,011 +9.3%
    2022-- $21,965 +29.7%
    2021-- $16,931 +0.2%
    2020-- $16,893 +6.8%
    2019-- $15,820 +2.2%
    2018-- $15,478 -11.1%
    2017-- $17,411 -2.4%
    2016-- $17,848 +0.9%
    2015-- $17,687 +0.2%
    2014-- $17,654 +1.9%
    2013-- $17,323
    2012-- --
    2011-- --
    2009-- $17,089 -3.5%
    2008-- $17,710
    Find assessor info on the county website

    Neighborhood: 66032

    Nearby schools

    GreatSchools rating
    Schools provided by the listing agent
    • Elementary: Garnett
    • Middle: Garnett
    • High: Garnett

    Source: Heartland MLS as distributed by MLS GRID. This data may not be complete. We recommend contacting the local school district to confirm school assignments for this home.