Fresh on the market: A storybook Cape Cod with tons of curb appeal, located in the heart of Ashton Heights on a large corner lot. The seller will review offers at 5 PM on Monday, January 27th. Pre-inspections welcome. This charming home, nestled on a quiet street, has been in the same family since 1964 and is waiting for your clients’ vision and improvements. This is a prime opportunity to move in now and customize and renovate later. It is also a promising potential investor property. This classic home's features include 3 spacious bedrooms (2 upper and 1 on the main level), 2 full baths (Main and upper levels), 1 half bath on the lower level, separate foyer entrance, sizable dining and living rooms, a cozy office/den, good size retro kitchen, and a lower level recreation room. There is a two-car detached garage, 2 car driveway, central air, radiator heat, and a fully fenced landscaped backyard (8,636 SF). Wood-burning fireplace, dishwasher, basement windows sold as-is. The icing on the cake, this gem is walkable, bikeable or a short drive to a host of urban amenities, including two Metro stations, restaurants, groceries, coffee shops, fitness centers, bike paths, parks and playgrounds. Convenient to numerous commuter routes including Wilson Boulevard, Washington Boulevard, Glebe Road (120), I-66, Arlington Boulevard (Rt. 50), and George Mason Drive. Professional photos coming 1/23.
Sold for $1,373,231
Street View
$1,373,231
506 N Oakland St, Arlington, VA 22203
3beds
2,422sqft
Single Family Residence
Built in 1946
8,636 Square Feet Lot
$1,388,900 Zestimate®
$567/sqft
$5,290 Estimated rent
Home value
$1,388,900
$1.28M - $1.50M
$5,290/mo
Zestimate® history
Owner options
List your home for rent
$5,290/mo
Rent Zestimate®
Find your next renter with Zillow Rental Manager. Plus, with online applications, you can quickly screen prospective tenants – for free.
$5,290/mo
Rent Zestimate®
Refinance and save
$8,444/mo
Est. payment
Refinancing to a lower rate could help reduce your monthly payments and save thousands over the life of the loan.
$8,444/mo
Est. payment
Explore your selling options
Work with a Zillow partner agent
Leverage their expertise and Zillow's premium Showcase listings to get your home seen by more buyers.
Get startedList with your own agent
Get your home in front of millions of buyers by listing it on Zillow.
Learn how to do itSell it yourself
Take full control of how buyers see your home on Zillow by listing For Sale by Owner (FSBO).
List your homeWhat's special
Zillow last checked:
Listing updated:
Listed by:
Natalie Roy 703-819-4915,
KW Metro Center
Bought with:
Micki MacNaughton, 0225227383
Corcoran McEnearney
Source: Bright MLS,MLS#: VAAR2052382
Facts & features
Interior
Bedrooms & bathrooms
- Bedrooms: 3
- Bathrooms: 3
- Full bathrooms: 2
- 1/2 bathrooms: 1
- Main level bathrooms: 1
- Main level bedrooms: 1
Rooms
- Room types: Living Room, Dining Room, Bedroom 2, Bedroom 3, Kitchen, Foyer, Bedroom 1, Laundry, Office, Recreation Room, Bathroom 1, Bathroom 2, Half Bath
Basement
- Area: 986
Heating
- Hot Water, Radiator, Natural Gas
Cooling
- Central Air, Electric
Appliances
- Included: Dryer, Microwave, Oven/Range - Gas, Refrigerator, Washer, Water Heater, Humidifier, Range Hood, Water Treat System, Gas Water Heater
- Laundry: Lower Level, Dryer In Unit, Washer In Unit, Laundry Room
Features
- Ceiling Fan(s), Dining Area, Entry Level Bedroom, Floor Plan - Traditional, Eat-in Kitchen, 9'+ Ceilings, Plaster Walls, Dry Wall
- Flooring: Carpet, Laminate, Vinyl
- Windows: Window Treatments
- Basement: Interior Entry,Exterior Entry,Partially Finished,Walk-Out Access,Windows
- Number of fireplaces: 1
- Fireplace features: Wood Burning, Mantel(s)
Interior area
- Total structure area: 3,168
- Total interior livable area: 2,422 sqft
- Finished area above ground: 1,689
- Finished area below ground: 733
Property
Parking
- Total spaces: 4
- Parking features: Garage Faces Side, Garage Faces Front, Concrete, Detached, Driveway
- Garage spaces: 2
- Uncovered spaces: 2
Accessibility
- Accessibility features: None
Features
- Levels: Three
- Stories: 3
- Exterior features: Sidewalks, Street Lights
- Pool features: None
- Fencing: Full
- Has view: Yes
- View description: Garden
Lot
- Size: 8,636 Square Feet
- Features: Landscaped, Rear Yard, Front Yard, Suburban
Details
- Additional structures: Above Grade, Below Grade
- Parcel number: 20008023
- Zoning: R-6
- Special conditions: Standard
Construction
Type & style
- Home type: SingleFamily
- Architectural style: Cape Cod
- Property subtype: Single Family Residence
Materials
- Brick
- Foundation: Permanent
Condition
- Very Good
- New construction: No
- Year built: 1946
Utilities & green energy
- Sewer: Public Sewer
- Water: Public
Community & HOA
Community
- Subdivision: Ashton Heights
HOA
- Has HOA: No
Location
- Region: Arlington
Financial & listing details
- Price per square foot: $567/sqft
- Tax assessed value: $1,090,100
- Annual tax amount: $11,261
- Date on market: 1/23/2025
- Listing agreement: Exclusive Right To Sell
- Ownership: Fee Simple
Price history
| Date | Event | Price |
|---|---|---|
| 2/10/2025 | Sold | $1,373,231+8.1%$567/sqft |
Source:  Bright MLS #VAAR2052382 Report a problem Bright MLS #VAAR2052382 Report a problem | ||
| 1/28/2025 | Pending sale | $1,270,000$524/sqft |
Source: Bright MLS #VAAR2052382 Report a problem | ||
| 1/23/2025 | Listed for sale | $1,270,000$524/sqft |
Source: Bright MLS #VAAR2052382 Report a problem | ||
Public tax history
| Year | Property taxes | Tax assessment |
|---|---|---|
| 2025 | $11,352 +0.8% | $1,098,900 +0.8% |
| 2024 | $11,261 +0.2% | $1,090,100 -0.1% |
| 2023 | $11,238 +4.6% | $1,091,100 +4.6% |
| 2022 | $10,748 +4.2% | $1,043,500 +4.2% |
| 2021 | $10,310 +8.2% | $1,001,000 +7.8% |
| 2020 | $9,527 +2.4% | $928,600 +2.4% |
| 2019 | $9,301 +5.6% | $906,500 +3.5% |
| 2018 | $8,809 +3.1% | $875,600 +3.1% |
| 2017 | $8,544 +4.1% | $849,300 +2.5% |
| 2016 | $8,208 +6% | $828,300 +6.5% |
| 2015 | $7,747 +4.2% | $777,800 +4.2% |
| 2014 | $7,433 +6.5% | $746,300 +7.6% |
| 2013 | $6,979 +3.6% | $693,700 |
| 2012 | $6,736 +4% | -- |
| 2011 | $6,477 | -- |
| 2009 | -- | -- |
| 2008 | -- | -- |
| 2007 | -- | -- |
| 2006 | -- | -- |
| 2005 | -- | -- |
| 2004 | -- | -- |
| 2003 | -- | -- |
| 2002 | -- | -- |
| 2001 | -- | $321,600 |
Find assessor info on the county website
Neighborhood: Ashton Heights
Nearby homes
- $1,277,3003 bd2 ba1.9k sqft512 N Oakland St, Arlington, VA 22203Off Market
- $1,596,4003 bd2 ba3.2k sqft505 N Oxford St, Arlington, VA 22203Off Market
- $1,214,7004 bd3 ba1.3k sqft426 N Oakland St, Arlington, VA 22203Off Market
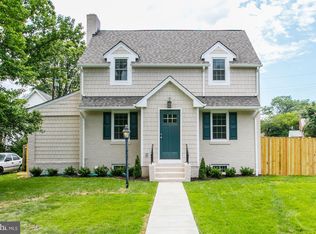
- $1,199,7003 bd2 ba1.4k sqft501 N Oxford St, Arlington, VA 22203Off Market
- $1,137,9002 bd3 ba1.3k sqft518 N Oakland St, Arlington, VA 22203Off Market
- $1,804,1004 bd4 ba2.5k sqft501 N Oakland St, Arlington, VA 22203Off Market
- $1,014,0003 bd2 ba1.3k sqft509 N Oxford St, Arlington, VA 22203Sold
- $1,236,7003 bd2 ba1.4k sqft423 N Oakland St, Arlington, VA 22203Off Market
Nearby schools
GreatSchools rating
- 4/10Long Branch Elementary SchoolGrades: PK-5Distance: 0.8 mi
- 5/10Jefferson Middle SchoolGrades: 6-8Distance: 0.7 mi
- 7/10Washington Liberty High SchoolGrades: 9-12Distance: 0.8 mi
Schools provided by the listing agent
- Elementary: Long Branch
- Middle: Jefferson
- High: Washington-liberty
- District: Arlington County Public Schools
Source: Bright MLS. This data may not be complete. We recommend contacting the local school district to confirm school assignments for this home.
Get a cash offer in 3 minutes
Find out how much your home could sell for in as little as 3 minutes with a no-obligation cash offer.
Estimated market value
$1,388,900
Get a cash offer in 3 minutes
Find out how much your home could sell for in as little as 3 minutes with a no-obligation cash offer.
Estimated market value
$1,388,900
- Virginia
- Arlington County
- Arlington
- 22203
- Ashton Heights
- 506 N Oakland St
Nearby cities
Nearby neighborhoods
Nearby zip codes
Other Arlington Topics
