Skip main navigation
Off market
Street View
  • $935,100

    506 N Springwood Ct, Goddard, KS 67052

    5beds
    4,988sqft
    SingleFamily
    Built in 2008
    4.51 Acres Lot
    $935,100 Zestimate®
    $187/sqft
    $4,041 Estimated rent

    Home value

    $935,100

    $851,000 - $1.04M

    $4,041/mo

    Zestimate® history
    Loading
    Loading...

    Owner options

    List your home for rent

    $4,041/mo

    Rent Zestimate®

    Find your next renter with Zillow Rental Manager. Plus, with online applications, you can quickly screen prospective tenants – for free.

    Learn more

    $4,041/mo

    Rent Zestimate®

    Refinance and save

    $4,944/mo

    Est. payment

    Refinancing to a lower rate could help reduce your monthly payments and save thousands over the life of the loan.

    See today's rates

    $4,944/mo

    Est. payment

    Explore your selling options

    Work with a Zillow partner agent

    Leverage their expertise and Zillow's premium Showcase listings to get your home seen by more buyers.

    Get started

    List with your own agent

    Get your home in front of millions of buyers by listing it on Zillow.

    Learn how to do it

    Sell it yourself

    Take full control of how buyers see your home on Zillow by listing For Sale by Owner (FSBO).

    List your home

    What's special

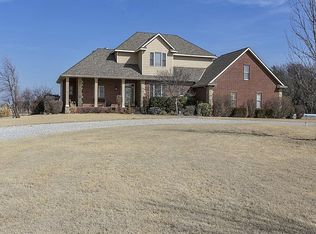

    Give Thanks! The acreage property you have been waiting for is here! Originally built as a builder's personal home, designed and built with top quality materials and workmanship!!! A one of a kind ranch with a awesome curb appeal and brick paver exterior! An impressive entryway with an 8' wood door, open rail wrought iron stairway and distressed wood floor! A spacious formal dining room with large picture windows with upgraded trim and wood floor! The open formal living room with large picture window offers built-in bookcases with recessed panel columns and recessed lighting! The spectacular kitchen with boasts a huge island with granite tops and eating bar, stair-stepped cabinetry, custom decorative hood (vented outside) above the gas cooktop, built-in oven and microwave, Granite countertops stunning wall tile, under/over cabinet lighting, recessed can lights, a large walk-in pantry and more distressed wood flooring! The kitchen opens to a fantastic family room with built-in entertainment center, five windows plus patio doors all with transom windows, can lighting, surround sound speakers, distressed wood floor plus a breakfast area! The spacious master bedroom with bay window offers crown molding and ceiling fan! Enjoy the luxurious bath with huge walk-in tile shower, raised vanity plus makeup station with wood trimmed mirrors, tile flooring and large walk-in closet! The 2nd main floor bedroom is ample and has an on-suite bath! You will love the main floor laundry with bright window, family organizer center, folding table and hanging rods! The 400+ Sq. Ft. bonus room above garage can have a multitude of uses! This is a full walkout basement with 9' (8'8) ceilings and a great family room built for entertaining including tons of windows, atrium doors to patio, recessed lighting, wood burning fireplace with stone face and TV space! The incomparable wet bar is really a full kitchen including a huge island, a back bar with open display cabinets, sink, dishwasher, cooktop, oven with TV space above, microwave space and magnificent tile floor! Additional basement finish includes three large bedrooms, a large hall bath, a hidden safe room that would make a great theater room! Brave the summer heat in the 4 year old 16x32 swimming pool with auto cover, heater and auto cleaner! The garage at this home is massive, well in excess of 1,000 Sq. Ft., insulated, with 18'x9' and 10'x9 overhead doors and generator hookup for power outages The work at home owner will love the large office (adjoining the garage) with the separate outside entrance at driveway with access to the garage plus another half bath IN the garage! Huge covered patio that could be enclosed into living space! Sound system and security system! High efficiency heat and air with wood burner ducted into the system! Blown-in wall insulation! Tankless water heater plus softener!! Malarkey Legacy IR 50 year roof! Fantastic covered deck! Private backyard on the east side of the home!

    This property is off market, which means it's not currently listed for sale or rent on Zillow. This may be different from what's available on other websites or public sources.
    Facts & features

    Interior

    Bedrooms & bathrooms
    • Bedrooms: 5
    • Bathrooms: 7
    • Full bathrooms: 5
    • 1/2 bathrooms: 2
    Heating
    • Forced air, Propane / Butane
    Cooling
    • Central
    Appliances
    • Included: Dishwasher, Garbage disposal, Microwave, Range / Oven
    Features
    • Flooring: Hardwood
    • Basement: Partially finished
    • Has fireplace: Yes
    Interior area
    • Total interior livable area: 4,988 sqft

    Property

    Parking
    • Total spaces: 3
    • Parking features: Garage - Attached
    Features
    • Exterior features: Stucco, Wood, Cement / Concrete
    Lot
    • Size: 4.51 Acres
    Details
    • Parcel number: 087144170410301500

    Construction

    Type & style
    • Home type: SingleFamily
    • Architectural style: Conventional
    Materials
    • Frame
    • Foundation: Other
    • Roof: Composition
    Condition
    • Year built: 2008

    Community & neighborhood

    Location
    • Region: Goddard

    HOA & financial

    HOA
    • Has HOA: Yes
    • HOA fee: $48 monthly

    Price history

    DateEventPrice
    2/29/2016Sold--
    Source: SCKMLS as distributed by MLS GRID #513053 Report a problem
    11/28/2015Listed for sale$569,900+2.2%$114/sqft
    Source: Coldwell Banker Plaza Real Estate #513053 Report a problem
    8/7/2014Sold--
    Source: SCKMLS as distributed by MLS GRID #368103 Report a problem
    6/3/2014Price change$557,500+1.8%$112/sqft
    Source: Coldwell Banker Plaza Real Estate #368103 Report a problem
    5/10/2014Listed for sale$547,500$110/sqft
    Source: Realty Executives of Wichita #364733 Report a problem
    4/3/2014Listing removed$547,500$110/sqft
    Source: Realty Executives of Wichita #364733 Report a problem
    3/25/2014Listed for sale$547,500$110/sqft
    Source: Realty Executives of Wichita #364733 Report a problem

    Public tax history

    YearProperty taxesTax assessment
    2025$9,929 -0.4%$93,554
    2024$9,966 +14.3%$93,554 +17.9%
    2023$8,718 -1.8%$79,339
    2022$8,876 +0.9%--
    2021$8,800 --
    2020-- $72,611 +9.3%
    2019-- $66,454 +3.1%
    2018-- $64,449
    2017-- --
    2016-- --
    2015-- --
    2014-- --
    2013-- --
    2012-- --

    Find assessor info on the county website

    Neighborhood: 67052

    Nearby schools

    GreatSchools rating
    Schools provided by the listing agent
    • Elementary: St. Marks
    • Middle: St Marks
    • High: Andale

    Source: The MLS. This data may not be complete. We recommend contacting the local school district to confirm school assignments for this home.

    Get pre-qualified for a loan
    At Zillow Home Loans, we can pre-qualify you in as little as 5 minutes with no impact to your credit score.

    An equal housing lender. NMLS #10287.

    Sell for more on Zillow
    Get a Zillow Showcase℠ listing at no additional cost and you could sell for .
    $935,100
    2% more
    +$18,702
    With Zillow Showcase(estimated)
    $953,802