Welcome to this impeccably designed home, nestled in a quiet cul-de-sac within a vibrant new neighborhood. With easy access to parks and trails, you'll love spending as much time outdoors as you do inside!Step inside to a bright, airy, and open layout that exudes modern elegance. The chef's kitchen is a true showstopper, featuring ample cabinetry, a sleek stainless steel gas range, and an oversized pantry--perfect for all your storage needs. The spacious dining area is ideal for hosting family and friends, while the large island provides additional seating for casual gatherings.Cozy up by the gas fireplace, adorned with a gorgeous solid wood mantle, adding warmth and charm to the living space. The primary suite, thoughtfully tucked away behind the kitchen, offers a private retreat, complete with high-end finishes. Throughout the home, you'll find engineered hardwood floors in the main living areas and stunning natural granite countertops for a touch of timeless sophistication. Additional upgrades include modern matte black lighting fixtures and a well-designed drop-zone with built-in cabinetry--perfect for keeping shoes and backpacks neatly organized. Plus, the three-car garage provides plenty of space for vehicles, storage, and more! This home truly has it all--style, function, and an unbeatable location. Don't miss your chance to make it yours! Schedule your showing today.
Closed
Price Unknown
506 N Stella Court, Willard, MO 65781
3beds
1,630sqft
Single Family Residence
Built in 2022
0.43 Acres Lot
$321,700 Zestimate®
$--/sqft
$2,104 Estimated rent
Home value
$321,700
$293,000 - $354,000
$2,104/mo
Zestimate® history
Owner options
List your home for rent
$2,104/mo
Rent Zestimate®
Find your next renter with Zillow Rental Manager. Plus, with online applications, you can quickly screen prospective tenants – for free.
$2,104/mo
Rent Zestimate®
Refinance and save
$50/mo
Est. payment
Refinancing to a lower rate could help reduce your monthly payments and save thousands over the life of the loan.
$50/mo
Est. payment
Explore your selling options
Work with a Zillow partner agent
Leverage their expertise and Zillow's premium Showcase listings to get your home seen by more buyers.
Get startedList with your own agent
Get your home in front of millions of buyers by listing it on Zillow.
Learn how to do itSell it yourself
Take full control of how buyers see your home on Zillow by listing For Sale by Owner (FSBO).
List your homeWhat's special
Gas fireplaceQuiet cul-de-sacNatural granite countertopsPrimary suiteModern eleganceOversized pantryLarge island
Zillow last checked:
Listing updated:
Listed by:
417realestate.com 417-860-4670,
Real Broker, LLC,
Bradley Gray 417-598-2723,
Real Broker, LLC
Bought with:
Joel Douglas
Premier Farm Realty Group
Source: SOMOMLS as distributed by MLS GRID,MLS#: 60288605
Facts & features
Interior
Bedrooms & bathrooms
- Bedrooms: 3
- Bathrooms: 2
- Full bathrooms: 2
Rooms
- Room types: Master Bedroom, Pantry, Mud Room, Family Room
Heating
- Heat Pump, Electric
Cooling
- Central Air, Ceiling Fan(s)
Appliances
- Included: Dishwasher, Gas Water Heater, Free-Standing Gas Oven, Exhaust Fan, Microwave, Refrigerator, Disposal
- Laundry: Main Level, W/D Hookup
Features
- High Ceilings, Internet - Fiber Optic, Soaking Tub, Solid Surface Counters, Granite Counters, Walk-in Shower
- Flooring: Carpet, Tile
- Has basement: No
- Attic: Partially Floored,Pull Down Stairs
- Has fireplace: Yes
- Fireplace features: Gas
Interior area
- Total structure area: 1,630
- Total interior livable area: 1,630 sqft
- Finished area above ground: 1,630
- Finished area below ground: 0
Property
Parking
- Total spaces: 3
- Parking features: Garage Door Opener, Garage Faces Front
- Attached garage spaces: 3
Features
- Levels: One
- Stories: 1
- Patio & porch: Patio
- Exterior features: Rain Gutters, Cable Access
- Fencing: Partial,Privacy
- Has view: Yes
- View description: City
Lot
- Size: 0.43 Acres
- Features: Dead End Street
Details
- Parcel number: 880723200262
Construction
Type & style
- Home type: SingleFamily
- Architectural style: Traditional
- Property subtype: Single Family Residence
Materials
- Roof: Shingle
Condition
- Year built: 2022
Utilities & green energy
- Sewer: Public Sewer
- Water: Public
- Utilities for property: Cable Available
Community & HOA
Community
- Security: Smoke Detector(s)
- Subdivision: Greene-Not in List
HOA
- Services included: Common Area Maintenance
- HOA fee: $50 annually
Location
- Region: Willard
Financial & listing details
- Tax assessed value: $263,400
- Annual tax amount: $2,875
- Date on market: 3/7/2025
- Listing terms: Cash,VA Loan,FHA,Conventional
Price history
| Date | Event | Price |
|---|---|---|
| 4/2/2025 | Sold | -- |
Source:  SOMOMLS as distributed by MLS GRID #60288605 Report a problem SOMOMLS as distributed by MLS GRID #60288605 Report a problem | ||
| 3/11/2025 | Pending sale | $318,700$196/sqft |
Source: SOMOMLS as distributed by MLS GRID #60288605 Report a problem | ||
| 3/7/2025 | Listed for sale | $318,700+6.3%$196/sqft |
Source: SOMOMLS as distributed by MLS GRID #60288605 Report a problem | ||
| 5/22/2024 | Sold | -- |
Source: SOMOMLS as distributed by MLS GRID #60265925 Report a problem | ||
| 4/22/2024 | Pending sale | $299,900$184/sqft |
Source: SOMOMLS as distributed by MLS GRID #60265925 Report a problem | ||
| 4/16/2024 | Price change | $299,900-11%$184/sqft |
Source: SOMOMLS as distributed by MLS GRID #60265925 Report a problem | ||
| 6/1/2022 | Pending sale | $336,900$207/sqft |
Source: SOMOMLS as distributed by MLS GRID #60215109 Report a problem | ||
| 4/15/2022 | Listed for sale | $336,900$207/sqft |
Source: SOMOMLS as distributed by MLS GRID #60215109 Report a problem | ||
Public tax history
| Year | Property taxes | Tax assessment |
|---|---|---|
| 2025 | $3,017 +4.9% | $50,050 +7.8% |
| 2024 | $2,875 +0.3% | $46,420 |
| 2023 | $2,866 +122.2% | $46,420 +118.5% |
| 2022 | $1,290 | $21,240 |
Find assessor info on the county website
Neighborhood: 65781
Nearby homes
- $--3 bd2 ba1.5k sqft508 N Stella Ct, Willard, MO 65781Sold
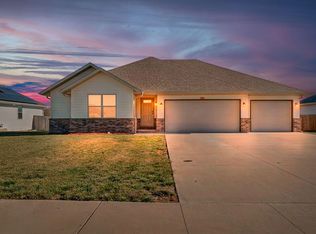
- $301,6003 bd2 ba1.5k sqft504 N Stella Ct, Willard, MO 65781Off Market
- $304,3004 bd2 ba1.8k sqft510 N Stella Ct, Willard, MO 65781Off Market
- $281,5004 bd2 ba1.6k sqft502 N Stella Ct, Willard, MO 65781Off Market
- $109,4953 bd1 ba1.2k sqft7640 W Farm Road 68, Willard, MO 65781Off Market
- $286,8003 bd2 ba1.5k sqft505 N Stella Ct, Willard, MO 65781Off Market
- $321,3003 bd2 ba1.6k sqft507 N Stella Ct, Willard, MO 65781Off Market
- $267,3003 bd2 ba1.6k sqft512 N Stella Ct, Willard, MO 65781Off Market
Nearby schools
GreatSchools rating
- 9/10Willard Intermediate SchoolGrades: 5-6Distance: 1.3 mi
- 8/10Willard Middle SchoolGrades: 7-8Distance: 1.4 mi
- 9/10Willard High SchoolGrades: 9-12Distance: 1.8 mi
Schools provided by the listing agent
- Elementary: WD East
- Middle: Willard
- High: Willard
Source: SOMOMLS as distributed by MLS GRID. This data may not be complete. We recommend contacting the local school district to confirm school assignments for this home.
- Missouri
- Greene County
- Willard
- 65781
- 506 N Stella Court
Nearby cities
Nearby zip codes
Other Willard Topics
