Skip main navigation
Off market
  • $403,900

    506 NW Cherry Glen Dr, Ankeny, IA 50023

    4beds
    1,373sqft
    Single Family Residence
    Built in 2011
    0.27 Acres Lot
    $403,900 Zestimate®
    $294/sqft
    $2,442 Estimated rent

    Home value

    $403,900

    $384,000 - $424,000

    $2,442/mo

    Zestimate® history
    Loading
    Loading...

    Owner options

    List your home for rent

    $2,442/mo

    Rent Zestimate®

    Find your next renter with Zillow Rental Manager. Plus, with online applications, you can quickly screen prospective tenants – for free.

    Learn more

    $2,442/mo

    Rent Zestimate®

    Refinance and save

    $2,731/mo

    Est. payment

    Refinancing to a lower rate could help reduce your monthly payments and save thousands over the life of the loan.

    See today's rates

    $2,731/mo

    Est. payment

    Explore your selling options

    Work with a Zillow partner agent

    Leverage their expertise and Zillow's premium Showcase listings to get your home seen by more buyers.

    Get started

    List with your own agent

    Get your home in front of millions of buyers by listing it on Zillow.

    Learn how to do it

    Sell it yourself

    Take full control of how buyers see your home on Zillow by listing For Sale by Owner (FSBO).

    List your home

    What's special

    Spacious master suiteHuge family roomNew flooringNew hardwood flooring throughoutLaundry roomBeautiful finishesWalk-in closet

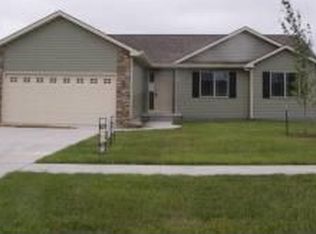
    Welcome to 506 NW Cherry Glen Drive located in Ankeny and near Saylorville Lake! This amazing ranch home offers 4 bedrooms, 3 bathrooms, and a 2-car garage, along with an extra parking for your convenience. The main level features new hardwood flooring throughout. 3 bedrooms including a spacious master suite with a walk-in closet and a tiled master bath with a double vanity, living room, kitchen and main floor laundry room for your convenience. Downstairs, you'll find a thoughtfully updated lower level with new flooring, a 4th bedroom, a full bathroom, and a huge family room, perfect for relaxation and entertainment. Step outside and imagine yourself unwinding on the back deck, nestled under the gazebo. This tranquil space is fully fenced in and is ideal for enjoying the outdoors, whether you want to sip your morning coffee, host a gathering with friends, or simply unwind after a long day. With its beautiful finishes, convenient layout, and inviting backyard, this residence offers the perfect blend of comfort and style. Don't miss the opportunity to make this extraordinary property your own.

    This property is not currently displayed as for sale or rent on Zillow. This may be different from what's on other websites or public sources.

    Zillow last checked:

    Listing updated:

    Listed by:

    Jodie Hawley 515-453-5700,

    Iowa Realty Altoona

    Bought with:

    Paula Swenson

    RE/MAX Precision

    Source: DMMLS,MLS#: 674986MLS Logo

    Facts & features

    Interior

    Bedrooms & bathrooms
    • Bedrooms: 4
    • Bathrooms: 3
    • Full bathrooms: 2
    • 3/4 bathrooms: 1
    • Main level bedrooms: 3
    Heating
    • Forced Air, Gas, Natural Gas
    Cooling
    • Central Air
    Appliances
    • Included: Dryer, Dishwasher, Microwave, Refrigerator, Stove, Washer
    • Laundry: Main Level
    Features
    • Eat-in Kitchen, Window Treatments
    • Flooring: Carpet, Hardwood, Tile
    • Basement: Finished
    • Number of fireplaces: 1
    • Fireplace features: Gas, Vented
    Interior area
    • Total structure area: 1,373
    • Total interior livable area: 1,373 sqft
    • Finished area below ground: 1,128

    Property

    Parking
    • Total spaces: 2
    • Parking features: Attached, Garage, Two Car Garage
    • Attached garage spaces: 2
    Features
    • Patio & porch: Deck
    • Exterior features: Deck, Fully Fenced
    • Fencing: Chain Link,Full
    Lot
    • Size: 0.27 Acres
    • Dimensions: 62 x 186
    • Features: Rectangular Lot
    Details
    • Parcel number: 18100226308000
    • Zoning: R-3

    Construction

    Type & style
    • Home type: SingleFamily
    • Architectural style: Ranch
    • Property subtype: Single Family Residence
    Materials
    • Cement Siding, Stone
    • Foundation: Poured
    • Roof: Asphalt,Shingle
    Condition
    • Year built: 2011
    Details
    • Builder name: Remington Homes LLC

    Utilities & green energy

    • Sewer: Public Sewer
    • Water: Public

    Community & HOA

    Community
    • Security: Smoke Detector(s)
    HOA
    • Has HOA: No
    Location
    • Region: Ankeny

    Financial & listing details

    • Price per square foot: $294/sqft
    • Tax assessed value: $392,100
    • Annual tax amount: $5,876
    • Date on market: 6/9/2023
    • Cumulative days on market: 3 days
    • Listing terms: Cash,Conventional,FHA,VA Loan
    • Road surface type: Concrete

    Price history

    DateEventPrice
    8/21/2023Sold$369,900$269/sqft
    Source: DMMLS #674986 Report a problem
    6/20/2023Pending sale$369,900$269/sqft
    Source: DMMLS #674986 Report a problem
    6/9/2023Listed for sale$369,900+46.5%$269/sqft
    Source: DMMLS #674986 Report a problem
    10/14/2016Sold$252,500-1%$184/sqft
    Source: DMMLS #521139 Report a problem
    7/28/2016Price change$255,000-1.9%$186/sqft
    Source: Iowa Realty Co., Inc. #521139 Report a problem
    7/14/2016Price change$260,000-1.9%$189/sqft
    Source: Iowa Realty Co., Inc. #521139 Report a problem
    7/2/2016Listed for sale$265,000+11.3%$193/sqft
    Source: Iowa Realty Co., Inc. #521139 Report a problem
    3/27/2015Listing removed$238,000$173/sqft
    Source: Iowa Realty Co., Inc. #450745 Report a problem
    3/24/2015Listed for sale$238,000+24%$173/sqft
    Source: Iowa Realty Co., Inc. #450745 Report a problem
    1/24/2013Listing removed$191,900-12.8%$140/sqft
    Source: Coldwell Banker Mid-America Group, Realtors #395110 Report a problem
    6/8/2012Sold$220,100+14.7%$160/sqft
    Source: DMMLS #395110 Report a problem
    1/27/2012Listed for sale$191,900$140/sqft
    Source: Coldwell Banker Mid-America Group, Realtors #395110 Report a problem

    Public tax history

    YearProperty taxesTax assessment
    2025$6,274 +2%$392,100 +8.7%
    2024$6,148 +3.5%$360,600
    2023$5,940 +1.1%$360,600 +25.9%
    2022$5,876 -1.3%$286,500
    2021$5,954 +1.3%$286,500 +4.6%
    2020$5,880 +8.5%$273,900
    2019$5,418 +0.2%$273,900 +13.8%
    2018$5,408 $240,600
    2017$5,408 +7.9%$240,600 +9.9%
    2016$5,012 $218,900
    2015$5,012 +2.5%$218,900 +2.5%
    2014$4,888 $213,600
    2013-- $213,600 +133.7%
    2012-- $91,400 +2916.5%
    2011-- $3,030
    2010-- $3,030
    Find assessor info on the county website

    Neighborhood: 50023

    Nearby schools

    GreatSchools rating
    Schools provided by the listing agent
    • District: Ankeny

    Source: DMMLS. This data may not be complete. We recommend contacting the local school district to confirm school assignments for this home.

    Get pre-qualified for a loan
    At Zillow Home Loans, we can pre-qualify you in as little as 5 minutes with no impact to your credit score.

    An equal housing lender. NMLS #10287.

    Sell for more on Zillow
    Get a Zillow Showcase℠ listing at no additional cost and you could sell for .
    $403,900
    2% more
    +$8,078
    With Zillow Showcase(estimated)
    $411,978