Skip main navigation
Sold for $430,000
  • $430,000

    506 NW Crestview Ct, Ankeny, IA 50023

    4beds
    2,157sqft
    Single Family Residence
    Built in 2005
    0.28 Acres Lot
    $430,100 Zestimate®
    $199/sqft
    $2,703 Estimated rent

    Home value

    $430,100

    $409,000 - $452,000

    $2,703/mo

    Zestimate® history
    Loading
    Loading...

    Owner options

    List your home for rent

    $2,703/mo

    Rent Zestimate®

    Find your next renter with Zillow Rental Manager. Plus, with online applications, you can quickly screen prospective tenants – for free.

    Learn more

    $2,703/mo

    Rent Zestimate®

    Refinance and save

    $2,872/mo

    Est. payment

    Refinancing to a lower rate could help reduce your monthly payments and save thousands over the life of the loan.

    See today's rates

    $2,872/mo

    Est. payment

    Explore your selling options

    Work with a Zillow partner agent

    Leverage their expertise and Zillow's premium Showcase listings to get your home seen by more buyers.

    Get started

    List with your own agent

    Get your home in front of millions of buyers by listing it on Zillow.

    Learn how to do it

    Sell it yourself

    Take full control of how buyers see your home on Zillow by listing For Sale by Owner (FSBO).

    List your home

    What's special

    Wet barSeparate showerFresh paint throughoutBrand-new carpetUpdated countersUpgraded appliancesDual vanities
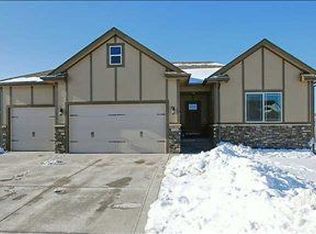
    Step inside and you'll feel it right away, this is a home that's been refreshed and is ready for its next chapter. With 2,157 square feet above grade, 4 bedrooms, and 2.5 baths, there's room for everyone to spread out while still feeling connected. The main level offers the kind of layout that makes everyday life simple and gatherings easy. Fresh paint throughout, brand-new carpet, updated counters, and upgraded appliances give the home a clean, move-in-ready feel. And yes, all appliances stay. Upstairs, the primary suite feels like its own retreat. The primary bedroom is generously sized, and the private bath features a whirlpool tub, separate shower, and dual vanities, designed for both comfort and convenience. Head downstairs and you'll find an additional 700 finished square feet complete with a wet bar and another full bathroom, bringing the total to 3.5 baths. It?s the perfect spot for movie nights, game days, or hosting friends. Outside, the three-car garage offers plenty of space for vehicles and storage, while the large fenced backyard gives you room to play, relax, or let pets roam freely. The maintenance-free deck boards and railing make outdoor living easy, just step out and enjoy. Located within the Westwood Elementary boundaries and Centennial High School district, and just a block from Watercrest Park with its playsets and walking trails, this home offers not just space, but lifestyle. All that's left to do is move in and make it yours.

    Zillow last checked:

    Listing updated:

    Listed by:

    Tim Scheib (515)313-7103,

    Real Broker, LLC

    Bought with:

    Isaiah Thomas

    Century 21 Signature

    Source: DMMLS,MLS#: 734759MLS LogoOriginating MLS: Des Moines Area Association of REALTORS

    Facts & features

    Interior

    Bedrooms & bathrooms
    • Bedrooms: 4
    • Bathrooms: 4
    • Full bathrooms: 3
    • 1/2 bathrooms: 1
    Heating
    • Forced Air, Gas, Natural Gas
    Cooling
    • Central Air
    Appliances
    • Included: Dryer, Dishwasher, Microwave, Refrigerator, Stove, Washer
    • Laundry: Upper Level
    Features
    • Wet Bar, Dining Area, Separate/Formal Dining Room, Eat-in Kitchen, Cable TV
    • Flooring: Carpet, Hardwood, Tile
    • Basement: Daylight,Finished
    • Number of fireplaces: 1
    • Fireplace features: Gas, Vented
    Interior area
    • Total structure area: 2,157
    • Total interior livable area: 2,157 sqft
    • Finished area below ground: 700

    Property

    Parking
    • Total spaces: 3
    • Parking features: Attached, Garage, Three Car Garage
    • Attached garage spaces: 3
    Features
    • Levels: Two
    • Stories: 2
    • Patio & porch: Deck
    • Exterior features: Deck, Fully Fenced
    • Fencing: Chain Link,Full
    Lot
    • Size: 0.28 Acres
    • Features: Rectangular Lot
    Details
    • Parcel number: 18100808601132
    • Zoning: r-2

    Construction

    Type & style
    • Home type: SingleFamily
    • Architectural style: Two Story
    • Property subtype: Single Family Residence
    Materials
    • Cement Siding, Stone
    • Foundation: Poured
    • Roof: Asphalt,Shingle
    Condition
    • Year built: 2005

    Utilities & green energy

    • Sewer: Public Sewer
    • Water: Public

    Community & HOA

    Community
    • Security: Smoke Detector(s)
    HOA
    • Has HOA: No
    Location
    • Region: Ankeny

    Financial & listing details

    • Price per square foot: $199/sqft
    • Tax assessed value: $428,800
    • Annual tax amount: $6,993
    • Date on market: 2/20/2026
    • Cumulative days on market: 20 days
    • Listing terms: Cash,Conventional,FHA,VA Loan
    • Road surface type: Concrete

    Price history

    DateEventPrice
    4/17/2026Sold$430,000-2.3%$199/sqft
    Source: DMMLS #734759 Report a problem
    3/13/2026Pending sale$440,000$204/sqft
    Source: DMMLS #734759 Report a problem
    3/6/2026Price change$440,000-2.2%$204/sqft
    Source: DMMLS #734759 Report a problem
    2/20/2026Listed for sale$450,000+70.1%$209/sqft
    Source: DMMLS #734759 Report a problem
    12/27/2006Sold$264,500+569.6%$123/sqft
    Source: Public Record Report a problem
    11/3/2005Sold$39,500$18/sqft
    Source: Public Record Report a problem

    Public tax history

    YearProperty taxesTax assessment
    2025$6,874 +2.1%$428,800 +5.8%
    2024$6,732 +1.3%$405,300
    2023$6,644 +1.1%$405,300 +23%
    2022$6,572 +3.5%$329,400
    2021$6,348 +1.3%$329,400 +9.6%
    2020$6,264 -2%$300,600
    2019$6,392 +0.3%$300,600 +2.8%
    2018$6,374 $292,300
    2017$6,374 +6.4%$292,300 +12.5%
    2016$5,990 $259,900
    2015$5,990 +3.4%$259,900 +3.3%
    2014$5,794 $251,500
    2013-- $251,500 +0.6%
    2012-- $250,000
    2011-- $250,000 -0.4%
    2010-- $250,900
    2009-- $250,900
    2008-- $250,900
    2007-- $250,900 +470.2%
    2006-- $44,000 +62757.1%
    2005-- $70
    Find assessor info on the county website

    Neighborhood: 50023

    Nearby schools

    GreatSchools rating
    Schools provided by the listing agent
    • District: Ankeny

    Source: DMMLS. This data may not be complete. We recommend contacting the local school district to confirm school assignments for this home.

    Get pre-qualified for a loan
    At Zillow Home Loans, we can pre-qualify you in as little as 5 minutes with no impact to your credit score.

    An equal housing lender. NMLS #10287.

    Sell for more on Zillow
    Get a Zillow Showcase℠ listing at no additional cost and you could sell for .
    $430,100
    2% more
    +$8,602
    With Zillow Showcase(estimated)
    $438,702