Discover the exceptional lifestyle waiting for you at 506 Newkirk Circle, where over 3,600 finished square feet are thoughtfully distributed across three levels, offering plenty of space for relaxing and entertaining. This inviting home features five well-designed bedrooms and four-and-a-half bathrooms, providing comfort and privacy for everyone in the household.
The fully finished walk-out lower level stands out, with an impressive 9-foot pour that creates an open feeling in the media room, recreation room, and an additional bedroom with an egress window and a full bath. Whether hosting movie nights, game days, or welcoming guests, this versatile space is built to suit everyday living.
On the main level, an open floor plan is highlighted by 9-foot ceilings, neutral paint colors, and hardwood flooring that add warmth and style. The cozy fireplace serves as a focal point, while the main floor laundry adds practicality. The chef-inspired kitchen features rich cherry cabinets and sleek stainless appliances, seamlessly connecting to the sunlit breakfast room, where sliding doors open onto an oversized deck. From here, you can enjoy stunning views of the private backyard, framed by vibrant fall foliage that makes each morning special.
Upstairs, the primary suite offers a true retreat with elegant coffered ceilings, two walk-in closets, and a luxurious private bath. An en-suite bedroom with its own bath, along with two additional bedrooms and a shared bath, provide comfort and convenience for family or guests. From the back windows, enjoy breathtaking views that change with the seasons, creating a beautiful backdrop for everyday life.
Ideally located for commuters, this lovely home provides quick and easy access to the 364/Page extension, making travel to work, school, or local amenities effortless. Experience the perfect combination of spacious living, modern finishes, and a tranquil setting at 506 Newkirk Circle. New roof August 2025, refrigerator 2023, dishwasher 2020, window treatments 2023.
Closed
Listed by: Dielmann Sotheby's International Realty • Leslie A Owens • Contact: 314-276-5858
Bought with: Garcia Properties
Price Unknown
506 Newkirk Cir, Saint Charles, MO 63303
5beds
3,624sqft
Single Family Residence
Built in 2009
6,534 Square Feet Lot
$508,000 Zestimate®
$--/sqft
$4,140 Estimated rent
Home value
$508,000
$478,000 - $544,000
$4,140/mo
Zestimate® history
Owner options
List your home for rent
$4,140/mo
Rent Zestimate®
Find your next renter with Zillow Rental Manager. Plus, with online applications, you can quickly screen prospective tenants – for free.
$4,140/mo
Rent Zestimate®
Refinance and save
$245/mo
Est. payment
Refinancing to a lower rate could help reduce your monthly payments and save thousands over the life of the loan.
$245/mo
Est. payment
Explore your selling options
Work with a Zillow partner agent
Leverage their expertise and Zillow's premium Showcase listings to get your home seen by more buyers.
Get startedList with your own agent
Get your home in front of millions of buyers by listing it on Zillow.
Learn how to do itSell it yourself
Take full control of how buyers see your home on Zillow by listing For Sale by Owner (FSBO).
List your homeWhat's special
Inviting fireplacePrivate backyardVibrant fall foliageMedia roomSleek stainless appliancesChef-inspired kitchenLuxurious private bath
Zillow last checked:
Listing updated:
Listed by:
Leslie A Owens 314-276-5858,
Dielmann Sotheby's International Realty
Bought with:
David Nguyen, 2010034819
Garcia Properties
Source: MARIS,MLS#: 25069052 Originating MLS: St. Louis Association of REALTORS
Originating MLS: St. Louis Association of REALTORSFacts & features
Interior
Bedrooms & bathrooms
- Bedrooms: 5
- Bathrooms: 5
- Full bathrooms: 4
- 1/2 bathrooms: 1
- Main level bathrooms: 1
Primary bedroom
- Features: Floor Covering: Carpeting
- Level: Upper
- Area: 240
- Dimensions: 16x15
Bedroom 2
- Features: Floor Covering: Carpeting
- Level: Upper
- Area: 168
- Dimensions: 14x12
Bedroom 3
- Features: Floor Covering: Carpeting
- Level: Upper
- Area: 168
- Dimensions: 14x12
Bedroom 4
- Features: Floor Covering: Carpeting
- Level: Upper
- Area: 168
- Dimensions: 14x12
Bedroom 5
- Features: Floor Covering: Carpeting
- Level: Lower
- Area: 192
- Dimensions: 16x12
Primary bathroom
- Level: Upper
Bathroom 2
- Level: Upper
Bathroom 3
- Level: Upper
Bathroom 4
- Level: Lower
Breakfast room
- Features: Floor Covering: Wood
- Level: Main
- Area: 234
- Dimensions: 18x13
Dining room
- Features: Floor Covering: Carpeting
- Level: Main
- Area: 156
- Dimensions: 13x12
Great room
- Features: Floor Covering: Carpeting
- Level: Main
- Area: 210
- Dimensions: 15x14
Kitchen
- Features: Floor Covering: Wood
- Level: Main
- Area: 169
- Dimensions: 13x13
Laundry
- Features: Floor Covering: Vinyl
- Level: Main
- Area: 48
- Dimensions: 8x6
Living room
- Features: Floor Covering: Carpeting
- Level: Main
- Area: 132
- Dimensions: 12x11
Media room
- Level: Lower
- Area: 256
- Dimensions: 16x16
Recreation room
- Level: Lower
- Area: 325
- Dimensions: 25x13
Cooling
- Central Air
Appliances
- Laundry: Main Level, Sink
Features
- Basement: Partially Finished,Sleeping Area,Sump Pump,Walk-Out Access
- Number of fireplaces: 1
- Fireplace features: Electric, Great Room
Interior area
- Total structure area: 3,624
- Total interior livable area: 3,624 sqft
- Finished area above ground: 2,694
- Finished area below ground: 875
Property
Parking
- Total spaces: 2
- Parking features: Garage
- Garage spaces: 2
Features
- Levels: Two
Lot
- Size: 6,534 Square Feet
Details
- Parcel number: 30010A07100011B.0000000
- Special conditions: Standard
Construction
Type & style
- Home type: SingleFamily
- Architectural style: Traditional
- Property subtype: Single Family Residence
Materials
- Brick, Stone, Vinyl Siding
Condition
- Year built: 2009
Utilities & green energy
- Electric: Ameren
- Sewer: Public Sewer
- Water: Public
- Utilities for property: Electricity Connected, Natural Gas Connected, Sewer Connected
Community & HOA
Community
- Subdivision: Pointe At Heritage Crossing
HOA
- Has HOA: Yes
- Amenities included: None
- Services included: Common Area Maintenance
- HOA fee: $245 annually
- HOA name: Pointe at Heritage Crossing
Location
- Region: Saint Charles
Financial & listing details
- Tax assessed value: $451,233
- Annual tax amount: $5,344
- Date on market: 10/16/2025
- Cumulative days on market: 54 days
- Listing terms: Cash,Conventional,FHA,VA Loan
- Electric utility on property: Yes
Price history
| Date | Event | Price |
|---|---|---|
| 1/15/2026 | Sold | -- |
Source:  MARIS #25069052 Report a problem MARIS #25069052 Report a problem | ||
| 12/9/2025 | Pending sale | $515,000$142/sqft |
Source: MARIS #25069052 Report a problem | ||
| 10/21/2025 | Price change | $515,000-2.8%$142/sqft |
Source: MARIS #25069052 Report a problem | ||
| 10/16/2025 | Listed for sale | $530,000+59.2%$146/sqft |
Source: MARIS #25069052 Report a problem | ||
| 3/31/2017 | Sold | -- |
Source: MARIS #16058367 Report a problem | ||
| 2/19/2017 | Pending sale | $332,900$92/sqft |
Source: RE/MAX EDGE #16058367 Report a problem | ||
| 10/31/2016 | Price change | $332,900-1.5%$92/sqft |
Source: RE/MAX EDGE #16058367 Report a problem | ||
| 8/25/2016 | Listed for sale | $337,900$93/sqft |
Source: RE/MAX EDGE #16058367 Report a problem | ||
| 11/24/2009 | Sold | -- |
Source: Public Record Report a problem | ||
Public tax history
| Year | Property taxes | Tax assessment |
|---|---|---|
| 2025 | $5,811 +8.7% | $85,734 +11.7% |
| 2024 | $5,344 +0.1% | $76,738 |
| 2023 | $5,337 +13.2% | $76,738 +21.3% |
| 2022 | $4,715 | $63,261 |
| 2021 | -- | $63,261 +5.6% |
| 2020 | -- | $59,914 |
| 2019 | $4,584 | $59,914 +3.4% |
| 2018 | $4,584 +0.5% | $57,954 |
| 2017 | $4,562 +0.3% | $57,954 +0.1% |
| 2016 | $4,547 +0.2% | $57,923 |
| 2015 | $4,539 -2.9% | $57,923 -0.1% |
| 2014 | $4,673 | $58,009 |
| 2013 | -- | $58,009 -6.2% |
| 2012 | -- | $61,850 -2.1% |
| 2011 | -- | $63,160 |
| 2010 | -- | $63,160 +489.2% |
| 2009 | -- | $10,720 -6% |
| 2008 | -- | $11,400 |
| 2007 | -- | -- |
Find assessor info on the county website
Neighborhood: 63303
Nearby homes
- $430,7004 bd3 ba1.6k sqft508 Newkirk Cir, Saint Charles, MO 63303Off Market
- $535,4005 bd5 ba2.7k sqft504 Newkirk Cir, Saint Charles, MO 63303Off Market
- $--4 bd3 ba3k sqft510 Newkirk Cir, Saint Charles, MO 63303Sold
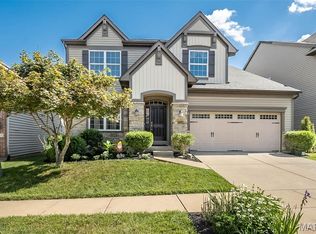
- $440,0003 bd2 ba2.1k sqft502 Newkirk Cir, Saint Charles, MO 63303Off Market
- $399,4004 bd2 ba2.1k sqft1409 Gettysburg Lndg, Saint Charles, MO 63303Off Market
- $408,2003 bd3 ba2k sqft507 Newkirk Cir, Saint Charles, MO 63303Off Market
- $416,3003 bd2 ba2.5k sqft1413 Gettysburg Lndg, Saint Charles, MO 63303Off Market
- $514,0004 bd3 ba3.2k sqft512 Newkirk Cir, Saint Charles, MO 63303Off Market
Nearby schools
GreatSchools rating
- 6/10Becky-David Elementary SchoolGrades: PK-5Distance: 0.7 mi
- 9/10Barnwell Middle SchoolGrades: 6-8Distance: 0.8 mi
- 8/10Francis Howell North High SchoolGrades: 9-12Distance: 1 mi
Schools provided by the listing agent
- Elementary: Becky-David Elem.
- Middle: Barnwell Middle
- High: Francis Howell North High
Source: MARIS. This data may not be complete. We recommend contacting the local school district to confirm school assignments for this home.
Get a cash offer in 3 minutes
Find out how much your home could sell for in as little as 3 minutes with a no-obligation cash offer.
Estimated market value
$508,000
Get a cash offer in 3 minutes
Find out how much your home could sell for in as little as 3 minutes with a no-obligation cash offer.
Estimated market value
$508,000
- Missouri
- Saint Charles County
- Saint Peters
- 63303
- 506 Newkirk Cir
Nearby cities
Nearby zip codes
Other Saint Peters Topics
