Amazing open concept 4 bedroom 2 bath farmhouse with 3 car garage! Estimated completion end of April! Come tour this home, it won't last long!
Sold
Price Unknown
506 Northern Red Dr, Nevada, TX 75173
4beds
2,088sqft
Single Family Residence
Built in 2026
8,973 Square Feet Lot
$281,500 Zestimate®
$--/sqft
$2,226 Estimated rent
Home value
$281,500
$267,000 - $298,000
$2,226/mo
Zestimate® history
Owner options
List your home for rent
$2,226/mo
Rent Zestimate®
Find your next renter with Zillow Rental Manager. Plus, with online applications, you can quickly screen prospective tenants – for free.
$2,226/mo
Rent Zestimate®
Refinance and save
$275/mo
Est. payment
Refinancing to a lower rate could help reduce your monthly payments and save thousands over the life of the loan.
$275/mo
Est. payment
Explore your selling options
Work with a Zillow partner agent
Leverage their expertise and Zillow's premium Showcase listings to get your home seen by more buyers.
Get startedList with your own agent
Get your home in front of millions of buyers by listing it on Zillow.
Learn how to do itSell it yourself
Take full control of how buyers see your home on Zillow by listing For Sale by Owner (FSBO).
List your homeWhat's special
Open concept
Zillow last checked:
Listing updated:
Listed by:
Kim Reasor 0628927 469-828-2241,
Jeanette Anderson Real Estate 214-558-1923
Bought with:
Alan Scott, 0427740
Better Homes & Gardens, Winans
Source: NTREIS,MLS#: 21247757
Facts & features
Interior
Bedrooms & bathrooms
- Bedrooms: 4
- Bathrooms: 2
- Full bathrooms: 2
Primary bedroom
- Level: First
- Dimensions: 16 x 18
Bedroom
- Level: First
- Dimensions: 11 x 10
Bedroom
- Level: First
- Dimensions: 11 x 10
Bedroom
- Level: First
- Dimensions: 11 x 10
Dining room
- Level: First
- Dimensions: 11 x 7
Kitchen
- Level: First
- Dimensions: 14 x 10
Living room
- Level: First
- Dimensions: 22 x 21
Heating
- Natural Gas
Cooling
- Electric
Appliances
- Included: Dishwasher, Electric Oven, Disposal, Microwave
Features
- High Speed Internet
- Has basement: No
- Has fireplace: No
Interior area
- Total interior livable area: 2,088 sqft
Property
Parking
- Total spaces: 3
- Parking features: Driveway, Garage
- Attached garage spaces: 3
Features
- Levels: One
- Stories: 1
- Pool features: None
Lot
- Size: 8,973 Square Feet
Details
- Parcel number: 2958104
Construction
Type & style
- Home type: SingleFamily
- Architectural style: Detached
- Property subtype: Single Family Residence
Condition
- Year built: 2026
Utilities & green energy
- Utilities for property: Municipal Utilities, Sewer Available, Water Available
Community & HOA
Community
- Subdivision: Waverly Estates
HOA
- Has HOA: Yes
- Services included: All Facilities
- HOA fee: $275 semi-annually
- HOA name: Assured Management
- HOA phone: 469-489-8000
Location
- Region: Nevada
Financial & listing details
- Date on market: 4/22/2026
- Cumulative days on market: 33 days
Price history
| Date | Event | Price |
|---|---|---|
| 6/25/2026 | Sold | -- |
Source: NTREIS #21247757 Report a problem | ||
| 5/26/2026 | Pending sale | $288,490$138/sqft |
Source: NTREIS #21247757 Report a problem | ||
| 5/11/2026 | Price change | $288,490-3.4%$138/sqft |
Source: NTREIS #21247757 Report a problem | ||
| 4/22/2026 | Listed for sale | $298,490$143/sqft |
Source: NTREIS #21247757 Report a problem | ||
Public tax history
Tax history is unavailable.
Neighborhood: 75173
Nearby homes
- $930,6804 bd5 ba3.6k sqft111 Sequoia Blvd, Nevada, TX 75173New Construction

- $198,0000.53 acres213 Big Bend Pkwy, Nevada, TX 75173New Construction
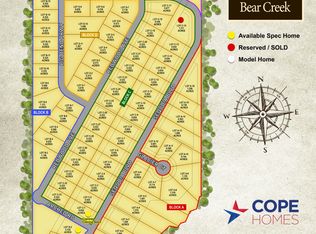
- $1,491,6454 bd5 ba5.4k sqft802 Yellowstone Trl, Nevada, TX 75173Pending
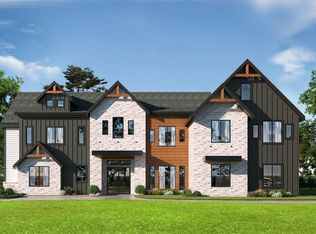
- $815,0004 bd4 ba3.3k sqft135 Redwood Ave, Nevada, TX 75173New Construction

- $180,0000.57 acres211 Redwood Ave, Nevada, TX 75173New Construction
- $977,8293 bd4 ba3.8k sqft237 Sequoia Blvd, Nevada, TX 75173Pending
- $--4 bd2 ba2.3k sqft507 Northern Red Dr, Josephine, TX 75173Sold
- $--4 bd2 ba2.1k sqft411 Northern Red Dr, Nevada, TX 75173Sold
- $--4 bd2 ba1.9k sqft503 Northern Red Dr, Nevada, TX 75173Sold
Nearby schools
GreatSchools rating
- 6/10McClendon Elementary SchoolGrades: PK-5Distance: 0.6 mi
- 4/10Leland E Edge Middle SchoolGrades: 6-8Distance: 0.8 mi
- 5/10Community High SchoolGrades: 9-12Distance: 0.8 mi
Schools provided by the listing agent
- Elementary: Mildred B. Ellis
- Middle: Leland Edge
- High: Community
- District: Community ISD
Source: NTREIS. This data may not be complete. We recommend contacting the local school district to confirm school assignments for this home.
Get a cash offer in 3 minutes
Find out how much your home could sell for in as little as 3 minutes with a no-obligation cash offer.
Estimated market value
$281,500
Get a cash offer in 3 minutes
Find out how much your home could sell for in as little as 3 minutes with a no-obligation cash offer.
Estimated market value
$281,500
- Texas
- Collin County
- Nevada
- 75173
- 506 Northern Red Dr
