Welcome to your dream oasis nestled within the coveted Bay Oaks Estates, an intimate community of just 143 homes, offering a sense of exclusivity and privacy. Prepare to be enchanted by this exceptional 3/4 bedroom, 2 1/2 bath, solar-heated salt water pool home with a southern exposure. As you arrive, you'll be greeted by a tranquil cul-de-sac location with exceptional curb appeal on this 1/4 acre lot. Newer shingle ROOF installed in 2017, the top-of-the-line AC system in 2020. The kitchen features newer stainless steel appliances, granite counter tops, and a convenient reverse osmosis system for pure drinking water. The instantly hot 80-gallon Rheem solar water heater tank installed in 2019. The home has be totally repiped. Lower water bills with well for irrigation. The backyard oasis offers a shimmering Pebble-tec finish saltwater heated pool, large enclosed lanai with beautiful paver bricks...perfect for cooling off on warm summer days. Relaxing preserve views and fenced backyard that add a touch of serenity and privacy to your everyday life, making it an ideal space for entertaining guests and family.. Say goodbye to worries with newly installed hurricane windows, as well as hurricane shutters, a testament to the home's commitment to safety and security. Inside, the freshly painted interior split plan design with vaulted ceilings and ceramic tile throughout, offers a light and airy ambiance. The fourth bedroom has been repurposed as a versatile office space, offering flexibility to accommodate your needs. The owner's suite offers dual walk-in closets. The large master bath a provides dual sink granite countertop vanity, upgraded walk-in shower, and separate tub. Additional driveway space allows for added parking for you and your guests. Have peace of mind knowing that this property is high and dry, safely outside of any flood zone. LOW HOA FEE OF $265/YR. This location is a paradise for outdoor enthusiasts, with beautiful Nokomis, Venice, and Siesta Key beaches just a short drive away. Embrace nature's wonders at the nearby scenic Oscar Scherer State Park and Legacy Trail. The #1 gifted Pine View School is nearby. Savor the delightful dining experiences offered by numerous waterfront restaurants and Tiki bars, all conveniently close. This extraordinary residence presents the perfect fusion of comfort, style, and convenience, inviting you to embrace the Florida lifestyle you've always dreamed of. LOWEST PRICED POOL HOME IN OSPREY! Don't hesitate, seize the opportunity to make this desirable property yours today!
Sold for $655,000
$655,000
506 OAK BAY DRIVE, OSPREY, FL 34229
4beds
1,944sqft
Single Family Residence
Built in 1995
10,612 Square Feet Lot
$612,600 Zestimate®
$337/sqft
$3,739 Estimated rent
Home value
$612,600
$582,000 - $643,000
$3,739/mo
Zestimate® history
Owner options
List your home for rent
$3,739/mo
Rent Zestimate®
Find your next renter with Zillow Rental Manager. Plus, with online applications, you can quickly screen prospective tenants – for free.
$3,739/mo
Rent Zestimate®
Refinance and save
$4,194/mo
Est. payment
Refinancing to a lower rate could help reduce your monthly payments and save thousands over the life of the loan.
$4,194/mo
Est. payment
Explore your selling options
Work with a Zillow partner agent
Leverage their expertise and Zillow's premium Showcase listings to get your home seen by more buyers.
Get startedList with your own agent
Get your home in front of millions of buyers by listing it on Zillow.
Learn how to do itSell it yourself
Take full control of how buyers see your home on Zillow by listing For Sale by Owner (FSBO).
List your homeWhat's special
Zillow last checked:
Listing updated:
Listed by:
Sharon Morea 941-400-9300,
EXIT KING REALTY 941-497-6060
Bought with:
Kenneth Grant, 3583318
KGT REALTY LLC
Source: Stellar MLS,MLS#: A4577470 Originating MLS: Venice
Originating MLS: Venice
Facts & features
Interior
Bedrooms & bathrooms
- Bedrooms: 4
- Bathrooms: 3
- Full bathrooms: 2
- 1/2 bathrooms: 1
Primary bedroom
- Features: Ceiling Fan(s), Walk-In Closet(s)
- Level: First
- Dimensions: 17x13
Bedroom 2
- Features: Built-in Closet
- Level: First
- Dimensions: 12x11
Bedroom 3
- Features: Built-in Closet
- Level: First
- Dimensions: 12x11
Bedroom 4
- Level: First
- Dimensions: 13x11
Primary bathroom
- Features: Bidet, Dual Sinks, Stone Counters, Tub with Separate Shower Stall
- Level: First
- Dimensions: 13x12
Balcony porch lanai
- Features: Ceiling Fan(s)
- Level: First
- Dimensions: 41x29
Dining room
- Level: First
- Dimensions: 16x12
Foyer
- Level: First
- Dimensions: 10x9
Great room
- Features: Ceiling Fan(s)
- Level: First
- Dimensions: 16x15
Kitchen
- Level: First
- Dimensions: 16x15
Laundry
- Level: First
- Dimensions: 8x7
Heating
- Central, Electric, Solar
Cooling
- Central Air
Appliances
- Included: Dishwasher, Disposal, Dryer, Kitchen Reverse Osmosis System, Microwave, Range, Refrigerator, Solar Hot Water, Solar Hot Water Owned, Washer
- Laundry: Inside
Features
- Ceiling Fan(s), Split Bedroom, Stone Counters, Thermostat, Vaulted Ceiling(s), Walk-In Closet(s)
- Flooring: Ceramic Tile
- Doors: Sliding Doors
- Windows: Storm Window(s), Window Treatments
- Has fireplace: No
Interior area
- Total structure area: 2,713
- Total interior livable area: 1,944 sqft
Property
Parking
- Total spaces: 2
- Parking features: Driveway, Garage Door Opener, Parking Pad
- Attached garage spaces: 2
- Has uncovered spaces: Yes
Accessibility
- Accessibility features: Accessible Approach with Ramp
Features
- Levels: One
- Stories: 1
- Exterior features: Irrigation System, Private Mailbox, Sidewalk
- Has private pool: Yes
- Pool features: Gunite, Heated, In Ground, Salt Water, Screen Enclosure, Solar Heat
- Fencing: Vinyl
- Has view: Yes
- View description: Trees/Woods
Lot
- Size: 10,612 Square Feet
- Features: Cul-De-Sac
Details
- Parcel number: 0140160017
- Zoning: RSF2
- Special conditions: None
Construction
Type & style
- Home type: SingleFamily
- Architectural style: Traditional
- Property subtype: Single Family Residence
Materials
- Block, Stucco
- Foundation: Slab
- Roof: Shingle
Condition
- New construction: No
- Year built: 1995
Utilities & green energy
- Sewer: Public Sewer
- Water: Public
- Utilities for property: Cable Connected, Electricity Connected, Public, Sewer Connected, Sprinkler Well, Water Connected
Community & HOA
Community
- Features: Deed Restrictions
- Security: Smoke Detector(s)
- Pet fee: $0 monthly
- Subdivision: BAY OAKS ESTATES
HOA
- Has HOA: Yes
- HOA fee: $22 monthly
- HOA name: Sunstate Mgmt/Brian Riverbank
- HOA phone: 941-870-4920
Location
- Region: Osprey
Financial & listing details
- Price per square foot: $337/sqft
- Tax assessed value: $437,300
- Annual tax amount: $2,879
- Date on market: 8/18/2023
- Cumulative days on market: 11 days
- Listing terms: Cash,Conventional,FHA,VA Loan
- Ownership: Fee Simple
- Total actual rent: 0
- Electric utility on property: Yes
- Road surface type: Paved
Price history
| Date | Event | Price |
|---|---|---|
| 9/27/2023 | Sold | $655,000-3.5%$337/sqft |
Source:  Stellar MLS #A4577470 Report a problem Stellar MLS #A4577470 Report a problem | ||
| 8/30/2023 | Pending sale | $678,500$349/sqft |
Source: Stellar MLS #A4577470 Report a problem | ||
| 8/18/2023 | Listed for sale | $678,500+34.1%$349/sqft |
Source: Stellar MLS #A4577470 Report a problem | ||
| 7/21/2023 | Sold | $506,000+46.7%$260/sqft |
Source: Public Record Report a problem | ||
| 7/21/2005 | Sold | $345,000$177/sqft |
Source: Public Record Report a problem | ||
Public tax history
| Year | Property taxes | Tax assessment |
|---|---|---|
| 2025 | $5,734 -6.7% | $437,300 -8.6% |
| 2024 | $6,145 +105.8% | $478,600 +95.5% |
| 2023 | $2,986 +3.7% | $244,841 +3% |
| 2022 | $2,880 +2% | $237,710 +3% |
| 2021 | $2,824 +2% | $230,786 +3.4% |
| 2020 | $2,769 +4% | $223,260 +2.3% |
| 2019 | $2,663 | $218,240 +3% |
| 2018 | $2,663 +3.9% | $211,908 +7.8% |
| 2017 | $2,562 +4.5% | $196,502 -20.8% |
| 2016 | $2,452 | $248,000 +3.4% |
| 2015 | $2,452 +0.4% | $239,900 +28.4% |
| 2014 | $2,442 +0.2% | $186,803 |
| 2013 | $2,438 +3.4% | $186,803 +2.4% |
| 2012 | $2,357 +0.3% | $182,500 -1.2% |
| 2011 | $2,350 -23.2% | $184,700 -20.6% |
| 2010 | $3,058 -14.3% | $232,500 -8.3% |
| 2009 | $3,570 | $253,500 -12.4% |
| 2008 | $3,570 -18.3% | $289,400 -14.9% |
| 2007 | $4,368 | $340,000 -12.6% |
| 2006 | -- | $389,000 +66.5% |
| 2005 | -- | $233,700 +40.1% |
| 2004 | $2,479 -0.9% | $166,781 +1.9% |
| 2003 | $2,501 +0.4% | $163,671 +2.4% |
| 2002 | $2,490 +7.7% | $159,835 +1.6% |
| 2001 | $2,313 +2.3% | $157,318 +3% |
| 2000 | $2,260 | $152,736 |
Find assessor info on the county website
Neighborhood: 34229
Nearby homes
- $588,8003 bd2 ba2.4k sqft510 Oak Bay Dr, Osprey, FL 34229Off Market
- $495,0003 bd2 ba2.1k sqft502 Oak Bay Dr, Osprey, FL 34229Sold
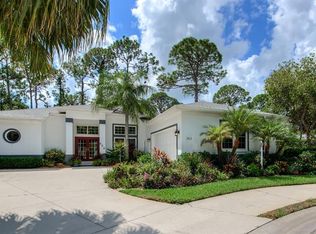
- $500,9003 bd2 ba1.9k sqft507 Oak Bay Dr, Osprey, FL 34229Off Market
- $627,4003 bd2 ba1.9k sqft514 Oak Bay Dr, Osprey, FL 34229Off Market
- $559,6004 bd2 ba2k sqft511 Oak Bay Dr, Osprey, FL 34229Off Market
- $756,4003 bd2 ba2.4k sqft500 Oak Bay Dr, Osprey, FL 34229Off Market
- $594,4003 bd2 ba2k sqft503 Oak Bay Dr, Osprey, FL 34229Off Market
- $512,5003 bd2 ba1.9k sqft515 Oak Bay Dr, Osprey, FL 34229Sold
Nearby schools
GreatSchools rating
- 8/10Laurel Nokomis SchoolGrades: PK-8Distance: 5.4 mi
- 7/10Venice Senior High SchoolGrades: 9-12Distance: 7.8 mi
Schools provided by the listing agent
- Elementary: Laurel Nokomis Elementary
- Middle: Laurel Nokomis Middle
- High: Venice Senior High
Source: Stellar MLS. This data may not be complete. We recommend contacting the local school district to confirm school assignments for this home.
Get a cash offer in 3 minutes
Find out how much your home could sell for in as little as 3 minutes with a no-obligation cash offer.
Estimated market value
$612,600
Get a cash offer in 3 minutes
Find out how much your home could sell for in as little as 3 minutes with a no-obligation cash offer.
Estimated market value
$612,600
- Florida
- Sarasota County
- Osprey
- 34229
- 506 OAK BAY DRIVE
Nearby cities
Nearby zip codes
Other Osprey Topics
