Welcome to The Waterways! Spacious Brigantine floor plan includes oversized EIK/Great Room, Cathedral Ceiling Family Room/Den. Living room with Fireplace, Dining Room with french doors to patio , Master Bedroom with French doors to Patio . True Master Suite with Walk in Closet and additional double closet, spacious master bath. Powder Room and Guest Suite with full guest bath. Community boasts private marina, heated pool, tennis, pickleball, gym, Newly renovated (2025) clubhouse, bocce, activities, clubs, trips & more! PLEASE NOTE: HOA FEES INCLUDE BASIC CABLE AND INTERNET VIA OPTIMUM.
Sold for $625,000
$625,000
506 Oak Bluff #506, Moriches, NY 11955
2beds
1,875sqft
Condominium, Residential
Built in 1998
-- sqft lot
$657,300 Zestimate®
$333/sqft
$4,201 Estimated rent
Home value
$657,300
$592,000 - $730,000
$4,201/mo
Zestimate® history
Owner options
List your home for rent
$4,201/mo
Rent Zestimate®
Find your next renter with Zillow Rental Manager. Plus, with online applications, you can quickly screen prospective tenants – for free.
$4,201/mo
Rent Zestimate®
Refinance and save
$5,231/mo
Est. payment
Refinancing to a lower rate could help reduce your monthly payments and save thousands over the life of the loan.
$5,231/mo
Est. payment
Explore your selling options
Work with a Zillow partner agent
Leverage their expertise and Zillow's premium Showcase listings to get your home seen by more buyers.
Get startedList with your own agent
Get your home in front of millions of buyers by listing it on Zillow.
Learn how to do itSell it yourself
Take full control of how buyers see your home on Zillow by listing For Sale by Owner (FSBO).
List your homeWhat's special
Heated poolPrivate marinaPowder roomWalk in closetSpacious master bathTrue master suite
Zillow last checked:
Listing updated:
Listed by:
Jo Ann Boettcher,
Douglas Elliman Real Estate 631-422-7510
Bought with:
Melissa A. LoCurto CBR, 10401271557
Signature Premier Properties
Source: OneKey® MLS as distributed by MLS GRID,MLS#: 866407
Facts & features
Interior
Bedrooms & bathrooms
- Bedrooms: 2
- Bathrooms: 3
- Full bathrooms: 2
- 1/2 bathrooms: 1
Primary bedroom
- Description: w/private entrance to deck
- Level: First
Bedroom 2
- Description: Guest BR
- Level: First
Primary bathroom
- Description: MBth
- Level: First
Bathroom 2
- Description: Guest Full Bth
- Level: First
Bathroom 3
- Description: Powder Room
- Level: First
Other
- Description: Entry Foyer w/Tray Ceiling
- Level: First
Dining room
- Description: LR/DR Open floor plan w/entry
- Level: First
Family room
- Description: Fam Rm/Great Room off Kit
- Level: First
Kitchen
- Description: EIK w/Breakfast Area
- Level: First
Laundry
- Description: laundry Room w/Double closet
- Level: First
Living room
- Description: w/Cathedral Ceiling & Fireplace
- Level: First
Heating
- Forced Air
Cooling
- Central Air
Appliances
- Included: ENERGY STAR Qualified Appliances, Gas Water Heater
Features
- Cathedral Ceiling(s), Eat-in Kitchen, Entrance Foyer, Formal Dining, First Floor Bedroom, Master Downstairs, Primary Bathroom
- Windows: Skylight(s)
- Has basement: No
- Attic: Partial
- Number of fireplaces: 1
Interior area
- Total structure area: 1,875
- Total interior livable area: 1,875 sqft
Property
Parking
- Total spaces: 2
- Parking features: Attached, Driveway
- Garage spaces: 2
- Has uncovered spaces: Yes
Features
- Levels: One
- Patio & porch: Patio
- Pool features: Community, In Ground
- Waterfront features: River Access
Lot
- Size: 2,355 Square Feet
- Features: Cul-De-Sac, Near Public Transit, Near School, Near Shops, Sprinklers In Front, Sprinklers In Rear
Details
- Parcel number: 0200855100100047000
- Special conditions: None
Construction
Type & style
- Home type: Condo
- Architectural style: Other
- Property subtype: Condominium, Residential
- Attached to another structure: Yes
Materials
- Vinyl Siding
Condition
- Year built: 1998
Details
- Builder model: Brigantine
Utilities & green energy
- Sewer: Public Sewer
- Water: Public
- Utilities for property: Trash Collection Private
Community & HOA
Community
- Features: Clubhouse, Pool, Tennis Court(s)
- Senior community: Yes
- Subdivision: The Waterways
HOA
- Has HOA: Yes
- Amenities included: Building Link, Clubhouse, Gated, Park, Tennis Court(s), Trash
- Services included: Cable TV, Maintenance Structure, Maintenance Grounds, Other, Pool Service, Sewer, Snow Removal, Trash
- HOA fee: $925 monthly
Location
- Region: Moriches
Financial & listing details
- Price per square foot: $333/sqft
- Annual tax amount: $4,292
- Date on market: 5/30/2025
- Cumulative days on market: 35 days
- Listing agreement: Exclusive Right To Sell
Price history
| Date | Event | Price |
|---|---|---|
| 8/28/2025 | Sold | $625,000-2.2%$333/sqft |
Source:  OneKey® MLS as distributed by MLS GRID #866407 Report a problem OneKey® MLS as distributed by MLS GRID #866407 Report a problem | ||
| 7/11/2025 | Pending sale | $639,000$341/sqft |
Source: OneKey® MLS as distributed by MLS GRID #866407 Report a problem | ||
| 6/7/2025 | Listed for sale | $639,000+27.8%$341/sqft |
Source: OneKey® MLS as distributed by MLS GRID #866407 Report a problem | ||
| 8/30/2023 | Sold | $500,000-4.8%$267/sqft |
Source: OneKey® MLS as distributed by MLS GRID #L3482791 Report a problem | ||
| 6/27/2023 | Pending sale | $525,000$280/sqft |
Source: OneKey® MLS as distributed by MLS GRID #3482791 Report a problem | ||
| 6/5/2023 | Listed for sale | $525,000$280/sqft |
Source: OneKey® MLS as distributed by MLS GRID #3482791 Report a problem | ||
| 4/17/2023 | Listing removed | -- |
Source: OneKey® MLS as distributed by MLS GRID #3407617 Report a problem | ||
| 6/13/2022 | Listed for sale | $525,000$280/sqft |
Source: OneKey® MLS as distributed by MLS GRID #3407617 Report a problem | ||
Public tax history
Tax history is unavailable.
Neighborhood: 11955
Nearby homes
- $615,4002 bd3 ba1.8k sqft505 Oak Bluff Ct, Moriches, NY 11955Off Market
- $625,0002 bd2 ba1.8k sqft506 Oak Bluff Ct, Moriches, NY 11955Sold
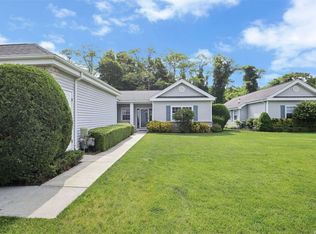
- $651,8002 bd3 ba1.8k sqft504 Oak Bluff Ct, Moriches, NY 11955Off Market
- $682,3002 bd2 ba-- sqft507 Oak Bluff Ct, Moriches, NY 11955Off Market
- $538,5002 bd2 ba1.4k sqft502 Oak Bluff Ct, Moriches, NY 11955Off Market
- $608,6003 bd2 ba1.8k sqft503 Oak Bluff Ct, Moriches, NY 11955Off Market
- $2,083-- bd-- ba-- sqftCedar Ave, Shirley, NY 11967Off Market
- $516,800-- bd-- ba-- sqft500 Oak Bluff Ct, Moriches, NY 11955Off Market
- $533,8002 bd2 ba-- sqft501 Oak Bluff Ct, Moriches, NY 11955Off Market
Nearby schools
GreatSchools rating
- 8/10Moriches Elementary SchoolGrades: K-5Distance: 0.3 mi
- 5/10William Floyd Middle SchoolGrades: 6-8Distance: 0.6 mi
- 3/10William Floyd High SchoolGrades: 9-12Distance: 2.1 mi
Schools provided by the listing agent
- Elementary: William Floyd Elementary School
- Middle: William Floyd Middle School
- High: William Floyd High School
Source: OneKey® MLS as distributed by MLS GRID. This data may not be complete. We recommend contacting the local school district to confirm school assignments for this home.
Get a cash offer in 3 minutes
Find out how much your home could sell for in as little as 3 minutes with a no-obligation cash offer.
Estimated market value
$657,300
Get a cash offer in 3 minutes
Find out how much your home could sell for in as little as 3 minutes with a no-obligation cash offer.
Estimated market value
$657,300
- New York
- Suffolk County
- Moriches
- 11955
- 506 Oak Bluff Unit 506
Nearby cities
Nearby zip codes
Other Moriches Topics
