Discover a blend of comfort and southern style in this charming 5-bedroom, 2.5-bathroom home. Recently listed, this house features a large deck that invites serene woodland views to every gathering. Inside, find an open floor plan that marries functionality with aesthetic appeal. A spacious kitchen, complete with an island and a gas cooktop, caters effortlessly to both the daily demands of family life and entertaining. Each bedroom offers generous space, and the primary bedroom suite elevates your personal retreat with style and privacy. Newly installed tankless water heater ensures endless hot water supplies, enhancing both comfort and eco-efficiency. Ample storage solutions tuck away life's essentials, keeping your space tidy and tranquil. Envision yourself in this serene sanctuary, where every corner offers convenience and coziness. Don't just dream about your perfect home; make it yours today!
Sold for $354,000
$354,000
506 Oak Hill Ave, Sheffield, AL 35660
5beds
2,558sqft
Single Family Residence
Built in 1990
0.4 Acres Lot
$360,200 Zestimate®
$138/sqft
$2,358 Estimated rent
Home value
$360,200
$331,000 - $389,000
$2,358/mo
Zestimate® history
Owner options
List your home for rent
$2,358/mo
Rent Zestimate®
Find your next renter with Zillow Rental Manager. Plus, with online applications, you can quickly screen prospective tenants – for free.
$2,358/mo
Rent Zestimate®
Refinance and save
$2,063/mo
Est. payment
Refinancing to a lower rate could help reduce your monthly payments and save thousands over the life of the loan.
$2,063/mo
Est. payment
Explore your selling options
Work with a Zillow partner agent
Leverage their expertise and Zillow's premium Showcase listings to get your home seen by more buyers.
Get startedList with your own agent
Get your home in front of millions of buyers by listing it on Zillow.
Learn how to do itSell it yourself
Take full control of how buyers see your home on Zillow by listing For Sale by Owner (FSBO).
List your homeWhat's special
Serene woodland viewsLarge deckSpacious kitchenGenerous spaceAmple storage solutionsGas cooktopOpen floor plan
Zillow last checked:
Listing updated:
Listed by:
Ashley Griffith 251-599-8169,
EXIT Realty Shoals,
Zachary Griffith 256-694-3928,
EXIT Realty Shoals
Bought with:
Kimberly Standridge
Southern Lakes Real Estate
Source: Strategic MLS Alliance,MLS#: 521541
Facts & features
Interior
Bedrooms & bathrooms
- Bedrooms: 5
- Bathrooms: 3
- Full bathrooms: 2
- 1/2 bathrooms: 1
- Main level bathrooms: 1
Rooms
- Room types: 2nd Living Area, Bath 1/2, Bathroom 1, Bathroom 2, Bedroom, Bedroom 1, Bedroom 2, Bedroom 3, Bedroom 4, Bedroom 5, Breakfast Room, Den, Dining Room, Foyer, Kitchen, Laundry, Master Bathroom, Master Bedroom, Utility Room
Basement
- Area: 0
Heating
- 2 Central Units, Hot Water, Natural Gas
Cooling
- Ceiling Fan(s), Central Air, Electric, Multi Units
Appliances
- Included: Dishwasher, Disposal, Electric Oven, Gas Cooktop, Gas Range, Gas Water Heater, Microwave, Refrigerator, Tankless Water Heater, Vented Exhaust Fan
- Laundry: Electric Dryer Hookup, Inside, Sink, Upper Level, Washer Hookup
Features
- Bar, Built-in Features, Ceiling - Smooth, Chandelier, Counters - Solid Surface, Crown Molding, Double Vanity, Eat-in Kitchen, Entrance Foyer, Freshly Painted, High Speed Internet, Kitchen Island, Open Floorplan, Primary Bedroom Main, Primary Shower & Tub, Recessed Lighting, Storage, Tile Shower, Soaking Tub, Utility Sink, Walk-In Closet(s)
- Flooring: Carpet, Ceramic Tile, Combination, Hardwood, Laminate
- Windows: Blinds
- Basement: Unfinished
- Attic: Pull Down Stairs,Partially Floored,Storage
- Number of fireplaces: 1
- Fireplace features: Den, Family Room, Gas, Gas Log, Glass Doors
Interior area
- Total structure area: 2,558
- Total interior livable area: 2,558 sqft
- Finished area above ground: 2,558
- Finished area below ground: 0
Property
Parking
- Total spaces: 2
- Parking features: Concrete, Attached, Garage Faces Side, Inside Entrance, Kitchen Level, On Site
- Garage spaces: 2
Features
- Levels: Two
- Stories: 2
- Patio & porch: Awning(s), Covered, Deck, Porch, Rear Porch, Screened, Unheated
- Exterior features: Awning(s), Balcony, Private Yard, Rain Barrel/Cistern(s)
- Pool features: None
- Fencing: Partial
- Has view: Yes
- View description: Neighborhood
Lot
- Size: 0.4 Acres
- Dimensions: 116 x 150
- Features: Back Yard, Front Yard, Garden, Gentle Sloping, Landscaped, Many Trees, Rectangular Lot, Sodded Yard
Details
- Parcel number: 1303064005001.015
- Zoning: R1
- Special conditions: Standard
- Other equipment: Call Listing Agent, Termite Bait System
Construction
Type & style
- Home type: SingleFamily
- Architectural style: Southern Living
- Property subtype: Single Family Residence
Materials
- Brick
- Foundation: Crawl Space
- Roof: Architectual/Dimensional,Shingle
Condition
- Standard
- Year built: 1990
Utilities & green energy
- Sewer: Public Sewer
- Utilities for property: Cable Connected, Electricity Connected, Internet - Cable, Natural Gas Connected, Phone Available, Sewer Connected, Water Connected
Community & HOA
Community
- Security: Fire Alarm, Smoke Detector(s)
- Subdivision: Rivermont
HOA
- Has HOA: No
- Amenities included: None
Location
- Region: Sheffield
Financial & listing details
- Price per square foot: $138/sqft
- Tax assessed value: $289,200
- Annual tax amount: $1,191
- Price range: $364K - $354K
- Date on market: 3/22/2025
- Electric utility on property: Yes
- Road surface type: Asphalt, Paved
Price history
| Date | Event | Price |
|---|---|---|
| 5/19/2025 | Sold | $354,000-2.7%$138/sqft |
Source: Strategic MLS Alliance #521541 Report a problem | ||
| 5/19/2025 | Pending sale | $364,000$142/sqft |
Source: Strategic MLS Alliance #521541 Report a problem | ||
| 3/22/2025 | Listed for sale | $364,000+73.3%$142/sqft |
Source: Strategic MLS Alliance #521541 Report a problem | ||
| 1/14/2010 | Sold | $210,000-4.3%$82/sqft |
Source: Strategic MLS Alliance #79382 Report a problem | ||
| 10/14/2009 | Listed for sale | $219,500$86/sqft |
Source: CENTURY 21 Clement Realty #369358 Report a problem | ||
Public tax history
| Year | Property taxes | Tax assessment |
|---|---|---|
| 2025 | $1,489 +25% | $289,200 +7.7% |
| 2024 | $1,192 | $268,600 +0% |
| 2023 | $1,192 | $268,560 +899.9% |
| 2022 | $1,192 +4% | $26,860 +16.4% |
| 2021 | $1,146 +5.9% | $23,080 +5.7% |
| 2020 | $1,082 | $21,840 |
| 2018 | $1,082 | $21,840 -10% |
| 2017 | $1,082 -7.3% | $24,260 -3.1% |
| 2016 | $1,167 | $25,040 |
| 2013 | $1,167 +7.1% | -- |
| 2010 | $1,090 | $22,000 +34.6% |
| 2002 | -- | $16,340 |
Find assessor info on the county website
Neighborhood: 35660
Nearby homes
- $471,4005 bd4 ba3.6k sqft508 Oak Hill Ave, Sheffield, AL 35660Off Market

- $424,1005 bd3 ba3.6k sqft508 Oakhill Ave, Sheffield, AL 35660Off Market
- $242,3004 bd2 ba1.9k sqft504 Oak Hill Ave, Sheffield, AL 35660Off Market
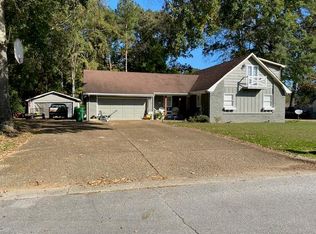
- $---- bd-- ba-- sqft504 Oakhill Ave, Sheffield, AL 35660Off Market
- $239,300-- bd3 ba1.8k sqft505 Oakhill Ave, Sheffield, AL 35660Off Market
- $251,500-- bd2 ba2.1k sqft507 Oak Hill Ave, Sheffield, AL 35660Off Market
- $291,3004 bd3 ba2.5k sqft502 Oak Hill Ave, Sheffield, AL 35660Off Market
- $394,6004 bd3 ba2.9k sqft501 Oakhill Ave, Sheffield, AL 35660Off Market
Nearby schools
GreatSchools rating
- 3/10Wa Threadgill Primary SchoolGrades: PK-2Distance: 3.2 mi
- 8/10Sheffield Jr High SchoolGrades: 7-8Distance: 3.5 mi
- 2/10Sheffield High SchoolGrades: 9-12Distance: 3.5 mi
Schools provided by the listing agent
- Elementary: City
- Middle: City
- High: City
Source: Strategic MLS Alliance. This data may not be complete. We recommend contacting the local school district to confirm school assignments for this home.


Get pre-qualified for a loan
At Zillow Home Loans, we can pre-qualify you in as little as 5 minutes with no impact to your credit score.An equal housing lender. NMLS #10287.
- Alabama
- Colbert County
- Sheffield
- 35660
- 506 Oak Hill Ave
Nearby cities
Nearby zip codes
Other Sheffield Topics
