Skip main navigation
Closed
  • Listed by: Realty One Group Next Level • Steve Petz
    Bought with: Chinatti Realty Group
    $520,000

    506 Oak Street, Manchester, NH 03104

    3beds
    1,966sqft
    Ranch
    Built in 1965
    10,454 Square Feet Lot
    $520,300 Zestimate®
    $264/sqft
    $3,605 Estimated rent

    Home value

    $520,300

    $484,000 - $557,000

    $3,605/mo

    Zestimate® history
    Loading
    Loading...

    Owner options

    List your home for rent

    $3,605/mo

    Rent Zestimate®

    Find your next renter with Zillow Rental Manager. Plus, with online applications, you can quickly screen prospective tenants – for free.

    Learn more

    $3,605/mo

    Rent Zestimate®

    Refinance and save

    $2,853/mo

    Est. payment

    Refinancing to a lower rate could help reduce your monthly payments and save thousands over the life of the loan.

    See today's rates

    $2,853/mo

    Est. payment

    Explore your selling options

    Work with a Zillow partner agent

    Leverage their expertise and Zillow's premium Showcase listings to get your home seen by more buyers.

    Get started

    List with your own agent

    Get your home in front of millions of buyers by listing it on Zillow.

    Learn how to do it

    Sell it yourself

    Take full control of how buyers see your home on Zillow by listing For Sale by Owner (FSBO).

    List your home

    What's special

    Two-car attached garageFenced-in quarter acre lotPrivate backyardHardwood flooringUpdated windowsBeautifully maintained landscapingStainless steel appliances
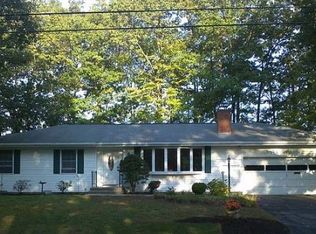

    Nestled in one of Manchester's most desirable North End neighborhoods, this beautifully maintained ranch offers the perfect blend of comfort, convenience, and functional living all on one level. Set on a fenced-in quarter acre lot with mature trees providing a private backdrop, this home has been thoughtfully updated while preserving the warmth and character that make it feel like home the moment you walk through the door. Inside, you'll find nearly 2,000 square feet of finished living space, including a spacious living room centered around a beautiful fireplace with wood stove insert, an inviting dining area, and a tastefully updated kitchen featuring granite countertops, stainless steel appliances, abundant cabinetry, under-cabinet lighting, and plenty of workspace for everyday living or entertaining. The primary suite offers its own updated ¾ bath, while two additional bedrooms and a renovated full bath complete the main level. Downstairs, the finished lower level provides exceptional flexibility with a large family room, bathroom, walk-in closet, and additional finished space ideal for a home office, gym, playroom, or guest accommodations, while still offering extensive storage and utility space. One of the home's standout features is the expansive screened porch spanning nearly the entire rear of the home, a perfect place to enjoy morning coffee, summer dinners, or simply relax while overlooking the private backyard. Additional highlights include a two-car attached garage, public water and sewer, hardwood flooring, updated windows, and beautifully maintained landscaping. Conveniently located just minutes from Livingston Park, shopping, restaurants, schools, downtown Manchester, and I-93, this home offers easy access to everything the city has to offer while tucked away in an established neighborhood you'll be proud to call home. Schedule your showing today!

    Zillow last checked:

    Listing updated:

    Listed by:

    Steve Petz,

    Realty One Group Next Level 888-888-7653

    Bought with:

    Andrew Pazzanese

    Chinatti Realty Group

    Source: PrimeMLS,MLS#: 5098918MLS Logo

    Facts & features

    Interior

    Bedrooms & bathrooms
    • Bedrooms: 3
    • Bathrooms: 3
    • Full bathrooms: 1
    • 3/4 bathrooms: 2
    Heating
    • Oil, Hot Water, Wood Stove
    Cooling
    • None
    Appliances
    • Included: Dishwasher, Range Hood, Microwave, Refrigerator, Dual Fuel Range
    • Laundry: 1st Floor Laundry, In Basement
    Features
    • Ceiling Fan(s), Dining Area, Primary BR w/ BA, Natural Light
    • Flooring: Hardwood, Tile, Vinyl
    • Basement: Bulkhead,Partially Finished,Interior Stairs,Interior Entry
    • Number of fireplaces: 1
    • Fireplace features: 1 Fireplace
    Interior area
    • Total structure area: 2,598
    • Total interior livable area: 1,966 sqft
    • Finished area above ground: 1,344
    • Finished area below ground: 622

    Property

    Parking
    • Total spaces: 6
    • Parking features: Paved, Driveway, Garage, Parking Spaces 6+, Attached
    • Garage spaces: 2
    • Has uncovered spaces: Yes
    Accessibility
    • Accessibility features: 1st Floor Bedroom, 1st Floor Full Bathroom, 1st Floor Hrd Surfce Flr, Hard Surface Flooring, No Stairs, No Stairs from Parking, One-Level Business, Paved Parking, 1st Floor Laundry
    Features
    • Levels: One
    • Stories: 1
    • Patio & porch: Patio, Screened Porch
    • Exterior features: Natural Shade, Playground, Storage
    • Fencing: Full
    • Frontage length: Road frontage: 100
    Lot
    • Size: 10,454 Square Feet
    • Features: Level, Near Golf Course, Near Paths, Near Shopping, Neighborhood, Near Public Transit, Near Railroad, Near Hospital, Near School(s)
    Details
    • Parcel number: MNCHM0916B000L0045
    • Zoning description: R-1B
    • Special conditions: Standard

    Construction

    Type & style
    • Home type: SingleFamily
    • Architectural style: Ranch
    • Property subtype: Ranch
    Materials
    • Vinyl Siding
    • Foundation: Concrete
    • Roof: Asphalt Shingle
    Condition
    • New construction: No
    • Year built: 1965

    Utilities & green energy

    • Electric: Circuit Breakers
    • Sewer: Public Sewer
    • Utilities for property: Cable

    Community & HOA

    Location
    • Region: Manchester

    Financial & listing details

    • Price per square foot: $264/sqft
    • Tax assessed value: $358,400
    • Annual tax amount: $7,254
    • Date on market: 7/9/2026
    • Road surface type: Paved

    Price history

    DateEventPrice
    9/4/2026Sold$520,000-2.8%$264/sqft
    Source: PrimeMLS #5098918 Report a problem
    7/9/2026Listed for sale$534,900+1.9%$272/sqft
    Source: PrimeMLS #5098918 Report a problem
    11/5/2025Listing removed$525,000$267/sqft
    Source: PrimeMLS #5065817 Report a problem
    10/27/2025Price change$525,000-4.5%$267/sqft
    Source: PrimeMLS #5065817 Report a problem
    10/15/2025Listed for sale$550,000+17%$280/sqft
    Source: PrimeMLS #5065817 Report a problem
    12/6/2023Sold$470,000+4.4%$239/sqft
    Source: PrimeMLS #4976099 Report a problem
    11/2/2023Contingent$450,000$229/sqft
    Source: PrimeMLS #4976099 Report a problem
    10/30/2023Listed for sale$450,000+68.9%$229/sqft
    Source: PrimeMLS #4976099 Report a problem
    8/14/2017Sold$266,400-0.6%$136/sqft
    Source: PrimeMLS #4634947 Report a problem
    6/19/2017Pending sale$267,900$136/sqft
    Source: LAER Realty Partners/Beauchemin & Assoc. #4634947 Report a problem
    6/15/2017Listed for sale$267,900$136/sqft
    Source: LAER Realty Partners/Beauchemin & Assoc. #4634947 Report a problem
    6/5/2017Pending sale$267,900$136/sqft
    Source: LAER Realty Partners/Beauchemin & Assoc. #4634947 Report a problem
    5/19/2017Listed for sale$267,900-0.8%$136/sqft
    Source: LAER Realty Partners/Beauchemin & Assoc. #4634947 Report a problem
    4/5/2007Sold$270,000$137/sqft
    Source: Public Record Report a problem

    Public tax history

    YearProperty taxesTax assessment
    2024$7,017 +2.5%$358,400 -1.3%
    2023$6,848 +3.4%$363,100
    2022$6,623 +3.2%$363,100
    2021$6,420 +2.8%$363,100 +43.3%
    2020$6,246 +1.4%$253,300
    2019$6,160 +2.7%$253,300
    2018$5,998 +1.5%$253,300
    2017$5,907 +0.8%$253,300
    2016$5,861 +1.6%$253,300 +2.9%
    2015$5,771 -0.3%$246,200
    2014$5,786 +6%$246,200
    2012$5,461 $246,200
    2011-- $246,200 -16.3%
    2010-- $294,100
    2009$2,697 +11.7%$294,100
    2005$2,413 +9.1%--
    2004$2,212 +2.8%--
    2003$2,152 +7.8%--
    2002$1,996 +9.3%--
    2001$1,827 $119,100
    Find assessor info on the county website

    Neighborhood: Straw/Smyth

    Nearby schools

    GreatSchools rating
    Schools provided by the listing agent
    • Elementary: Smyth Road School
    • Middle: Hillside Middle School
    • High: Central High School
    • District: Manchester Sch Dst SAU #37

    Source: PrimeMLS. This data may not be complete. We recommend contacting the local school district to confirm school assignments for this home.

    Get a cash offer in 3 minutes
    Find out how much your home could sell for in as little as 3 minutes with a no-obligation cash offer.
    Estimated market value
    $520,300
    Get a cash offer in 3 minutes
    Find out how much your home could sell for in as little as 3 minutes with a no-obligation cash offer.
    Estimated market value
    $520,300