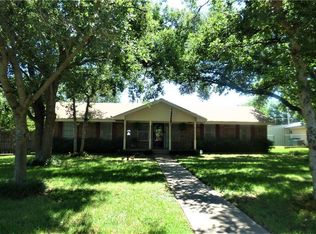
AN ABSOLUTE STUNNER IN ONE OF THE BEST NEIGHBORHOODS This 3 bedroom, 2 bath, 2096 sqft brick home sits nestled in the trees on the beautiful Oakwood Drive in Eastland! This home has everything a family needs with a huge bonus room, 3 bedrooms that each have tons of space and great closets, a super cute galley kitchen, a dining area, a wood burning fire place, a massive master suite with two large closets and a beautifully remodeled bathroom. There is a two car garage plus a large metal storage building attached with alley access to the garage and a circle drive in front of the house!!! Elegance and convenience wrapped up in one incredible package with this home!! It’s truly a must see. Let me show you
For sale
$309,000
506 Oakwood Dr, Eastland, TX 76448
3beds
2,125sqft
Single Family Residence
Built in 1982
0.36 Acres Lot
$298,900 Zestimate®
$145/sqft
$-- HOA
What's special
Wood burning fireplaceBeautifully remodeled bathroomDining areaSuper cute galley kitchenTwo car garageHuge bonus room
- 98 days
- 216
- 9
Zillow last checked:
Listing updated:
Listed by:
Laci Hays 0704570 254-485-9701,
CAPSTONE REAL ESTATE 254-485-9701
Source: NTREIS,MLS#: 21280133
Facts & features
Interior
Bedrooms & bathrooms
- Bedrooms: 3
- Bathrooms: 2
- Full bathrooms: 2
Primary bedroom
- Level: First
- Dimensions: 0 x 0
Living room
- Level: First
- Dimensions: 0 x 0
Appliances
- Included: Dishwasher, Electric Oven, Electric Water Heater
Features
- Built-in Features, High Speed Internet
- Has basement: No
- Number of fireplaces: 1
- Fireplace features: Masonry
Interior area
- Total interior livable area: 2,125 sqft
Video & virtual tour
Property
Parking
- Total spaces: 4
- Parking features: Attached Carport, Additional Parking, Alley Access, Driveway, Garage
- Attached garage spaces: 2
- Carport spaces: 2
- Covered spaces: 4
Features
- Levels: One
- Stories: 1
- Pool features: None
Lot
- Size: 0.36 Acres
Details
- Parcel number: 0013823
Construction
Type & style
- Home type: SingleFamily
- Architectural style: Detached
- Property subtype: Single Family Residence
Condition
- Year built: 1982
Utilities & green energy
- Sewer: Public Sewer
- Water: Public
- Utilities for property: Sewer Available, Water Available
Community & HOA
Community
- Subdivision: Crestwood
HOA
- Has HOA: No
Location
- Region: Eastland
Financial & listing details
- Price per square foot: $145/sqft
- Tax assessed value: $259,580
- Annual tax amount: $4,496
- Date on market: 5/23/2026
- Cumulative days on market: 99 days
- Exclusions: Fridge in the kitchen and upright freezer in the garage
Estimated market value
$298,900
$284,000 - $314,000
$1,955/mo
Price history
| Date | Event | Price |
|---|---|---|
| 5/30/2026 | Price change | $309,000-3.1%$145/sqft |
Source: NTREIS #21280133 Report a problem | ||
| 5/23/2026 | Listed for sale | $319,000+73.6%$150/sqft |
Source: NTREIS #21280133 Report a problem | ||
| 7/16/2015 | Listing removed | $183,750$86/sqft |
Source: RE/MAX CrossRoad, REALTORS #13101280 Report a problem | ||
| 6/17/2015 | Pending sale | $183,750$86/sqft |
Source: RE/MAX CrossRoad, REALTORS #13101280 Report a problem | ||
| 2/26/2015 | Listed for sale | $183,750+15.6%$86/sqft |
Source: RE/MAX CrossRoad, REALTORS #13101280 Report a problem | ||
| 9/3/2013 | Listing removed | $159,000$75/sqft |
Source: Capstone Real Estate #11935925 Report a problem | ||
| 5/12/2013 | Price change | $159,000-3%$75/sqft |
Source: Capstone Real Estate #11935925 Report a problem | ||
| 4/21/2013 | Listed for sale | $164,000+27.1%$77/sqft |
Source: Capstone Real Estate #11935925 Report a problem | ||
| 2/15/2013 | Listing removed | $129,000$61/sqft |
Source: Capstone Real Estate #11768005 Report a problem | ||
| 8/8/2012 | Price change | $129,000-3%$61/sqft |
Source: Capstone Real Estate #11768005 Report a problem | ||
| 7/7/2012 | Price change | $133,000-0.7%$63/sqft |
Source: Capstone Real Estate #11768005 Report a problem | ||
| 5/20/2012 | Listed for sale | $134,000$63/sqft |
Source: Capstone Real Estate #11768005 Report a problem | ||
| 9/15/2005 | Sold | -- |
Source: Public Record Report a problem | ||
Public tax history
| Year | Property taxes | Tax assessment |
|---|---|---|
| 2025 | -- | $259,580 -0.1% |
| 2024 | -- | $259,710 +0.8% |
| 2023 | -- | $257,710 +2.8% |
| 2022 | -- | $250,710 +32.8% |
| 2021 | -- | $188,760 -0.3% |
| 2020 | -- | $189,290 +20.6% |
| 2018 | -- | $156,960 +13.6% |
| 2017 | -- | $138,200 +15.5% |
| 2016 | -- | $119,650 +11% |
| 2015 | -- | $107,810 |
| 2014 | -- | $107,810 |
| 2013 | -- | $107,810 -1.7% |
| 2012 | -- | $109,720 |
| 2011 | -- | $109,720 +31.3% |
| 2010 | -- | $83,580 +18.5% |
| 2009 | -- | $70,530 |
| 2008 | -- | $70,530 +9.6% |
| 2007 | -- | $64,340 |
Find assessor info on the county website
Monthly payment
Est. payment
Payment breakdown
Explore the cost of this home by adjusting the details. Changes won't be saved.Climate risks
Neighborhood: 76448
Nearby schools
Schools provided by the listing agent
- Elementary: Siebert
- Middle: Eastland
- High: Eastland
- District: Eastland ISD
Source: NTREIS. This data may not be complete. We recommend contacting the local school district to confirm school assignments for this home.