Skip main navigation
Active
  • Price cut: $10K (7/2)
    $204,900

    506 Ohio St, North Judson, IN 46366

    3beds
    1,376sqft
    : 
    Loading
    Get pre-qualified
    Single Family Residence
    Built in 1900
    8,712 Square Feet Lot
    $200,600 Zestimate®
    $--/sqft
    $-- HOA

    What's special

    Spacious attached one-car garageOpen and inviting layoutTall ceilingsAbundance of natural lightAll-new hvac
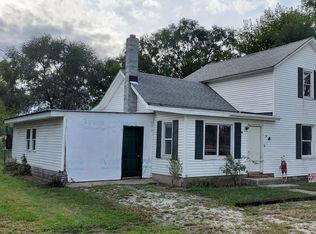
    Step into this beautifully reimagined home offering nearly 1,400 square feet of completely updated living space—where everything is brand new and thoughtfully designed for modern comfort and style. From the moment you walk in, you'll notice the bright, airy feel highlighted by tall ceilings and an abundance of natural light. This full renovation leaves nothing untouched, featuring all-new HVAC, roof, drywall, flooring, electrical and finishes throughout, giving you the peace of mind of essentially a brand-new home. The open and inviting layout flows seamlessly, making it perfect for both everyday living and entertaining. The kitchen shines with a stunning new cabinetry design, offering both style and functionality, while the adjacent utility room with a built-in pantry adds extra convenience and storage. A spacious attached one-car garage provides easy access and additional room for storage. Every detail has been carefully considered to create a clean, modern aesthetic that feels both warm and welcoming. Nestled in a quiet part of town, this home offers the perfect balance of peacefulness and convenience, making it an ideal place to relax and unwind. This is truly a turnkey property you won't want to miss.
    94 days
    |
    187
    |
    6
    |

    Zillow last checked:

    Listing updated:

    Listed by:

    Suzann McLaughlin 574-772-4770,

    BINKLEY REAL ESTATE

    Source: IRMLS,MLS#: 202612307MLS Logo

    Loading...

      Facts & features

      Interior

      Bedrooms & bathrooms
      • Bedrooms: 3
      • Bathrooms: 2
      • Full bathrooms: 2
      • Main level bedrooms: 1
      Bedroom 1
      • Level: Main
      Bedroom 2
      • Level: Upper
      Kitchen
      • Level: Main
      • Area: 225
      • Dimensions: 15 x 15
      Living room
      • Level: Main
      • Area: 180
      • Dimensions: 15 x 12
      Heating
      • Natural Gas, Forced Air
      Cooling
      • Central Air
      Appliances
      • Included: Refrigerator, Gas Oven, Gas Range, Gas Water Heater
      • Laundry: Gas Dryer Hookup, Main Level, Washer Hookup
      Features
      • Ceiling-9+, Ceiling Fan(s), Laminate Counters, Eat-in Kitchen, Kitchen Island, Main Level Bedroom Suite
      • Flooring: Carpet, Vinyl
      • Basement: Crawl Space,Block
      • Has fireplace: No
      • Fireplace features: None
      Interior area
      • Total structure area: 1,376
      • Total interior livable area: 1,376 sqft
      • Finished area above ground: 1,376
      • Finished area below ground: 0
      Video & virtual tour

      Property

      Parking
      • Total spaces: 1
      • Parking features: Attached, Garage Door Opener, Gravel
      • Attached garage spaces: 1
      • Has uncovered spaces: Yes
      Features
      • Levels: Two
      • Stories: 2
      • Exterior features: Fire Pit
      Lot
      • Size: 8,712 Square Feet
      • Features: Irregular Lot, Level, City/Town/Suburb, Landscaped
      Details
      • Parcel number: 750916301036.000014

      Construction

      Type & style
      • Home type: SingleFamily
      • Architectural style: Traditional
      • Property subtype: Single Family Residence
      Materials
      • Vinyl Siding
      • Roof: Shingle
      Condition
      • New construction: No
      • Year built: 1900

      Utilities & green energy

      • Electric: NIPSCO
      • Gas: NIPSCO
      • Sewer: City
      • Water: City

      Community & HOA

      Community
      • Features: None
      • Subdivision: None
      Location
      • Region: North Judson

      Financial & listing details

      • Tax assessed value: $93,600
      • Annual tax amount: $399
      • Date on market: 4/10/2026
      • Listing terms: Cash,Conventional,FHA,USDA Loan,VA Loan

        Estimated market value

        $200,600

        $191,000 - $211,000

        $1,262/mo

        Price history

        DateEventPrice
        7/2/2026Price change$204,900-4.7%$149/sqft
        Source: NIRA as distributed by MLS GRID #836793 Report a problem
        5/21/2026Price change$214,900-2.3%
        Source: IRMLS #202612307 Report a problem
        4/9/2026Listed for sale$219,900+17%$160/sqft
        Source: NIRA as distributed by MLS GRID #836793 Report a problem
        6/18/2025Sold$188,000-0.5%
        Source: IRMLS #202514613 Report a problem
        5/13/2025Pending sale$188,900$137/sqft
        Source: NIRA as distributed by MLS GRID #819694 Report a problem
        4/25/2025Price change$188,900+277.8%
        Source: IRMLS #202514613 Report a problem
        10/13/2023Listed for sale$50,000
        Source: IRMLS #202337662 Report a problem
        10/11/2023Sold$50,000+151.3%
        Source: IRMLS #202337662 Report a problem
        10/31/2019Listing removed$19,900$14/sqft
        Source: Patterson Realty #443482 Report a problem
        9/24/2019Price change$19,900-26%$14/sqft
        Source: Patterson Realty #443482 Report a problem
        8/6/2019Price change$26,900-10%$20/sqft
        Source: Patterson Realty #443482 Report a problem
        6/5/2019Price change$29,900-13.1%$22/sqft
        Source: Patterson Realty #443482 Report a problem
        1/9/2019Price change$34,400-1.4%$25/sqft
        Source: Patterson Realty #443482 Report a problem
        9/28/2018Listed for sale$34,900+22.5%$25/sqft
        Source: Patterson Realty #443482 Report a problem
        5/29/2012Sold$28,500-4.7%$21/sqft
        Source: Public Record Report a problem
        4/22/2012Listed for sale$29,900+35.9%$22/sqft
        Source: Welcome Mat Real Estate LLC #305963 Report a problem
        10/17/2010Listing removed$22,000$16/sqft
        Source: Odenthal Welcome Mat Real Estate LLC #272864 Report a problem
        9/17/2010Listed for sale$22,000$16/sqft
        Source: Odenthal Welcome Mat Real Estate LLC #272864 Report a problem

        Public tax history

        YearProperty taxesTax assessment
        2025$924 +240.2%$93,600 +102.6%
        2024$272 -6.6%$46,200 +9%
        2023$291 +1.4%$42,400 +10.4%
        2022$287 +3.8%$38,400 +17.4%
        2021$276 -2.6%$32,700 +3.2%
        2020$284 -4.6%$31,700 -3.9%
        2019$297 -8.7%$33,000 -0.3%
        2018$326 +44.3%$33,100 -8.8%
        2017$226 +33.4%$36,300 +32%
        2016$169 -15.5%$27,500 -0.7%
        2014$200 +0.3%$27,700 -0.4%
        2013$200 -2.8%$27,800 -1.8%
        2012$205 $28,300 -39.4%
        2011-- $46,700
        2010$936 -0.2%$46,700 -0.2%
        2009$938 +915.6%$46,800 +1.5%
        2007$92 $46,100
        Find assessor info on the county website

        Monthly payment

        Est. payment

        Payment breakdown

        Explore the cost of this home by adjusting the details. Changes won't be saved.
        All calculations are estimates and provided by Zillow, Inc. for informational purposes only. Actual amounts may vary.
        HOA fees may include property taxes on listings classified as Co-Ops. Contact the listing agent and/or owner for fee details.
        Mortgage interest rates are dependent on a number of factors, including credit score, down payment, and repayment length. Interest rate data provided by Zillow Group Marketplace, Inc. as of 1/1/1970 from various mortgage lenders with which we have lead or other similar arrangements; the Estimated Payment is an average of those rates.
        See how much you could borrow to make a competitive offer.

        Climate risks

        Neighborhood: 46366

        Getting around

        51 / 100
        Somewhat Walkable
        54 / 100
        Bikeable

        Nearby schools

        GreatSchools rating
        Schools provided by the listing agent
        • Elementary: North Judson - San Pierre
        • Middle: North Judson-San Pierre
        • High: North Judson-San Pierre
        • District: North Judson-San Pierre School Corp.

        Source: IRMLS. This data may not be complete. We recommend contacting the local school district to confirm school assignments for this home.

        A local agent can set up tours, give advice and negotiate with sellers.

        A local lender can help you make sure your offer is ready when you are.

        Browse local experts

        Similar homes