***SELLER FINANCING OPTIONS AVAILABLE***Welcome home to this beautifully maintained 3-bedroom, 2-bath ranch nestled on a peaceful cul-de-sac! Step inside this beautiful home and be greeted by vaulted ceilings that create a bright and airy atmosphere. The inviting fireplace in the family room creates a cozy ambiance, perfect for relaxing evenings. Featuring a split bedroom floor plan, this home offers both privacy and functionality. The primary suite provides comfort and convenience by offering a spa-like retreat with a soaking tub, separate shower, dual vanities, a large walk-in closet and an additional closet. Two large guest bedrooms feature ample closet space and large windows to create an inviting atmosphere. The shared guest bathroom is conveniently located between the two bedrooms. It includes a combination shower and bathtub, a well-lit vanity, and plenty of storage for linens and personal items. Nestled above the two car garage is a bonus room that provides endless possibilities- use it as a home office, playroom, or guest space! Spacious kitchen boasts ample cabinetry and counter space. Step outside to enjoy the private backyard, ideal for outdoor gatherings or quiet mornings. Enjoy the many amenities that neighborhood offers including swim, tennis, playground, street lights, sidewalks and soon AT&T fiber internet for those working from home! Close to Jodeco Station, I-75, Shopping, Restaurants, Schools and more! With its prime location and thoughtful layout, this home is a must-see! Schedule your tour today! Seller is providing allowance for flooring. Ask how you can receive up to $500 credit by using one of our preferred lenders. Exclusions may apply.
Closed
$327,000
506 Olivia Ct, Stockbridge, GA 30281
3beds
1,807sqft
Single Family Residence
Built in 1998
-- sqft lot
$313,500 Zestimate®
$181/sqft
$1,956 Estimated rent
Home value
$313,500
$282,000 - $351,000
$1,956/mo
Zestimate® history
Owner options
List your home for rent
$1,956/mo
Rent Zestimate®
Find your next renter with Zillow Rental Manager. Plus, with online applications, you can quickly screen prospective tenants – for free.
$1,956/mo
Rent Zestimate®
Refinance and save
$2,607/mo
Est. payment
Refinancing to a lower rate could help reduce your monthly payments and save thousands over the life of the loan.
$2,607/mo
Est. payment
Explore your selling options
Work with a Zillow partner agent
Leverage their expertise and Zillow's premium Showcase listings to get your home seen by more buyers.
Get startedList with your own agent
Get your home in front of millions of buyers by listing it on Zillow.
Learn how to do itSell it yourself
Take full control of how buyers see your home on Zillow by listing For Sale by Owner (FSBO).
List your homeWhat's special
Inviting fireplacePrivate backyardSplit bedroom floor planPeaceful cul-de-sacLarge walk-in closetSpacious kitchenVaulted ceilings
Zillow last checked:
Listing updated:
Listed by:
Watkins Real Estate Associates,
Sherry D Puckett 770-616-3972,
Watkins Real Estate Associates
Bought with:
Melissa Thompson, 400444
LPT Realty
Source: GAMLS,MLS#: 10457219
Facts & features
Interior
Bedrooms & bathrooms
- Bedrooms: 3
- Bathrooms: 2
- Full bathrooms: 2
- Main level bathrooms: 2
- Main level bedrooms: 3
Rooms
- Room types: Bonus Room, Family Room, Foyer
Dining room
- Features: Seats 12+, Separate Room
Kitchen
- Features: Breakfast Area, Breakfast Bar, Pantry
Heating
- Forced Air
Cooling
- Ceiling Fan(s), Central Air
Appliances
- Included: Dishwasher, Disposal, Gas Water Heater, Ice Maker, Oven/Range (Combo), Refrigerator
- Laundry: Laundry Closet
Features
- Double Vanity, Separate Shower, Soaking Tub, Split Bedroom Plan, Tile Bath, Tray Ceiling(s), Entrance Foyer, Vaulted Ceiling(s), Walk-In Closet(s)
- Flooring: Carpet, Tile
- Basement: None
- Attic: Pull Down Stairs
- Number of fireplaces: 1
- Fireplace features: Family Room
Interior area
- Total structure area: 1,807
- Total interior livable area: 1,807 sqft
- Finished area above ground: 1,807
- Finished area below ground: 0
Property
Parking
- Parking features: Attached, Garage, Garage Door Opener, Kitchen Level, Off Street, Parking Pad
- Has attached garage: Yes
- Has uncovered spaces: Yes
Accessibility
- Accessibility features: Accessible Entrance
Features
- Levels: One
- Stories: 1
- Patio & porch: Patio, Porch
Lot
- Features: Cul-De-Sac, Level
Details
- Parcel number: 033F01040000
Construction
Type & style
- Home type: SingleFamily
- Architectural style: Ranch,Traditional
- Property subtype: Single Family Residence
Materials
- Stucco, Vinyl Siding
- Foundation: Slab
- Roof: Composition
Condition
- Resale
- New construction: No
- Year built: 1998
Utilities & green energy
- Sewer: Public Sewer
- Water: Public
- Utilities for property: Cable Available, Electricity Available, High Speed Internet, Natural Gas Available, Phone Available, Sewer Connected, Water Available
Community & HOA
Community
- Features: Clubhouse, Playground, Pool, Sidewalks, Street Lights
- Subdivision: Summer Leigh
HOA
- Has HOA: Yes
- Services included: Maintenance Grounds, Swimming, Tennis
- HOA fee: $550 annually
Location
- Region: Stockbridge
Financial & listing details
- Price per square foot: $181/sqft
- Tax assessed value: $304,700
- Annual tax amount: $4,540
- Date on market: 2/27/2025
- Cumulative days on market: 75 days
- Listing agreement: Exclusive Right To Sell
- Listing terms: Cash,Conventional,FHA,VA Loan
- Electric utility on property: Yes
Price history
| Date | Event | Price |
|---|---|---|
| 6/13/2025 | Sold | $327,000+0.6%$181/sqft |
Source:  GAMLS #10457219 Report a problem GAMLS #10457219 Report a problem | ||
| 5/13/2025 | Pending sale | $325,000$180/sqft |
Source: GAMLS #10457219 Report a problem | ||
| 3/11/2025 | Price change | $325,000-3%$180/sqft |
Source: GAMLS #10457219 Report a problem | ||
| 2/11/2025 | Listed for sale | $335,000+158.7%$185/sqft |
Source: GAMLS #10457219 Report a problem | ||
| 11/10/1998 | Sold | $129,500+455.8%$72/sqft |
Source: Public Record Report a problem | ||
| 3/14/1996 | Sold | $23,300$13/sqft |
Source: Public Record Report a problem | ||
Public tax history
| Year | Property taxes | Tax assessment |
|---|---|---|
| 2025 | $843 | $121,880 +0.6% |
| 2024 | $843 +48.2% | $121,120 +2.3% |
| 2023 | $569 -20.3% | $118,360 +34.1% |
| 2022 | $714 | $88,280 +16.4% |
| 2021 | $714 +0% | $75,840 +13.4% |
| 2020 | $714 0% | $66,880 +9.2% |
| 2019 | $714 -69% | $61,240 +5.5% |
| 2018 | $2,307 +4.7% | $58,040 +8.9% |
| 2016 | $2,204 +3.8% | $53,280 +20.3% |
| 2015 | $2,124 +84.6% | $44,280 +6.5% |
| 2014 | $1,151 | $41,560 |
| 2013 | -- | -- |
| 2012 | -- | -- |
| 2011 | -- | -- |
| 2010 | -- | -- |
| 2009 | -- | -- |
| 2008 | $1,719 -0.8% | -- |
| 2007 | $1,733 +4% | $59,240 |
| 2005 | $1,666 | $59,240 |
| 2004 | $1,666 +2.6% | $59,240 +3.5% |
| 2003 | $1,623 +7.6% | $57,240 +3.6% |
| 2002 | $1,509 -3.3% | $55,240 |
| 2001 | $1,560 -6.3% | $55,240 +4.6% |
| 2000 | $1,666 | $52,800 |
Find assessor info on the county website
Neighborhood: 30281
Nearby homes
- $341,9005 bd3 ba2.8k sqft510 Olivia Ct, Stockbridge, GA 30281Off Market

- $312,5004 bd3 ba2.9k sqft360 Victoria Ln, Stockbridge, GA 30281Off Market
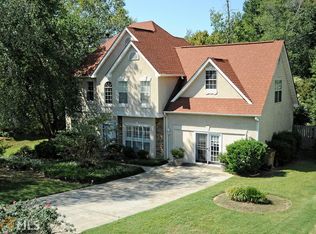
- $287,2003 bd2 ba2.2k sqft500 Olivia Ct, Stockbridge, GA 30281Off Market
- $292,1003 bd2 ba2.2k sqft405 Leigh Ct, Stockbridge, GA 30281Off Market
- $349,0003 bd2 ba2.1k sqft409 Leigh Ct, Stockbridge, GA 30281Pending
- $296,0004 bd3 ba2k sqft356 Victoria Ln, Stockbridge, GA 30281Off Market
- $334,0004 bd2 ba2.2k sqft514 Olivia Ct, Stockbridge, GA 30281Off Market
- $282,3003 bd2 ba2.2k sqft401 Leigh Ct, Stockbridge, GA 30281Off Market
Nearby schools
GreatSchools rating
- 5/10Pate's Creek Elementary SchoolGrades: PK-5Distance: 0.4 mi
- 5/10Dutchtown Middle SchoolGrades: 6-8Distance: 1.8 mi
- 5/10Dutchtown High SchoolGrades: 9-12Distance: 1.8 mi
Schools provided by the listing agent
- Elementary: Pates Creek
- Middle: Dutchtown
- High: Dutchtown
Source: GAMLS. This data may not be complete. We recommend contacting the local school district to confirm school assignments for this home.
Get a cash offer in 3 minutes
Find out how much your home could sell for in as little as 3 minutes with a no-obligation cash offer.
Estimated market value
$313,500
Get a cash offer in 3 minutes
Find out how much your home could sell for in as little as 3 minutes with a no-obligation cash offer.
Estimated market value
$313,500
- Georgia
- Henry County
- Stockbridge
- 30281
- 506 Olivia Ct
Nearby cities
Nearby zip codes
Other Stockbridge Topics
