Skip main navigation
Sold for $855,000
  • $855,000

    506 Orion Pl, Colorado Springs, CO 80906

    6beds
    3,622sqft
    Single Family Residence
    Built in 1980
    0.41 Acres Lot
    $854,300 Zestimate®
    $236/sqft
    $3,628 Estimated rent

    Home value

    $854,300

    $812,000 - $897,000

    $3,628/mo

    Zestimate® history
    Loading
    Loading...

    Owner options

    List your home for rent

    $3,628/mo

    Rent Zestimate®

    Find your next renter with Zillow Rental Manager. Plus, with online applications, you can quickly screen prospective tenants – for free.

    Learn more

    $3,628/mo

    Rent Zestimate®

    Refinance and save

    $4,909/mo

    Est. payment

    Refinancing to a lower rate could help reduce your monthly payments and save thousands over the life of the loan.

    See today's rates

    $4,909/mo

    Est. payment

    Explore your selling options

    Work with a Zillow partner agent

    Leverage their expertise and Zillow's premium Showcase listings to get your home seen by more buyers.

    Get started

    List with your own agent

    Get your home in front of millions of buyers by listing it on Zillow.

    Learn how to do it

    Sell it yourself

    Take full control of how buyers see your home on Zillow by listing For Sale by Owner (FSBO).

    List your home

    What's special

    Sophisticated light fixturesLush yardWarm rustic charmLarge custom islandNatural colorado landscapingTimeless italian design elementsVaulted beamed ceilings
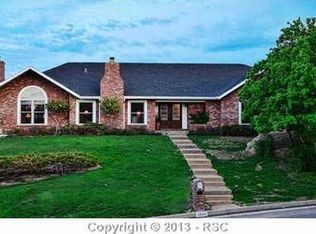
    Situated on a quiet cul-de-sac in Upper Skyway, this one-of-a-kind custom home offers timeless character and a desirable location within the award winning School District 12. Step inside a spacious open-concept layout with vaulted, beamed ceilings, elegant wrought iron railings, sophisticated light fixtures, & abundant natural light throughout. Designed for both everyday comfort & unforgettable entertaining, this residence features multiple indoor & outdoor gathering spaces. The gourmet kitchen is a true centerpiece- combining warm rustic charm with timeless Italian design elements & featuring rich, hardwood floors, granite countertops, a large custom island, built-in shelves, & a beautiful stained glass window. Enjoy sunrises & city views from the East balcony off the kitchen. Walk out from the kitchen, formal dining room or luxurious primary suite to the expansive 900 sqft. patio. This breathtaking outdoor space is complete with a covered living area, built-in gas fireplace, lush yard & natural Colorado landscaping all around. There is plenty of room for everyone with 6 bedrooms (3 on the upper level & 3 on the lower level), which would also make great office, hobby or workout spaces. The primary suite offers private patio access, an attached spa bathroom with Italian marble floors, vanity with granite countertops, a soaking tub, walk-in shower & walk-in closet. You’ll find a cozy family room in the lower level with a wood burning fireplace, built-in wet bar including a wine cooler, mini fridge, + built-in spirits dispenser, as well as, a large laundry room, huge storage space with an extra refrigerator & plenty of storage cabinets. Additional highlights include; brand new carpet throughout, new roof & new gutters, new laundry room tile, & Anderson windows + doors. Just steps from Bear Creek hiking & biking trails & a short drive to Downtown, OCC & Manitou. This home provides a wonderful Colorado lifestyle- don’t miss the opportunity to make it yours!

    Zillow last checked:

    Listing updated:

    Listed by:

    Lindsay Parrish 719-373-9404,

    REMAX PROPERTIES

    Bought with:

    Samuel Loving

    Real Broker, LLC DBA Real

    Source: elevateMLS,MLS#: 9601853MLS Logo

    Facts & features

    Interior

    Bedrooms & bathrooms
    • Bedrooms: 6
    • Bathrooms: 3
    • Full bathrooms: 3
    Other
    • Level: Upper
    • Area: 168 Square Feet
    • Dimensions: 14 x 12
    Heating
    • Forced Air, Natural Gas
    Cooling
    • Central Air
    Appliances
    • Included: Cooktop, Dishwasher, Disposal, Microwave, Oven, Refrigerator
    • Laundry: In Basement, Electric Hook-up, Laundry Chute
    Features
    • 6-Panel Doors, 9Ft + Ceilings, Beamed Ceilings, French Doors, Great Room, Vaulted Ceiling(s), Wet Bar
    • Flooring: Carpet, Ceramic Tile, Other, Wood
    • Has basement: No
    • Number of fireplaces: 2
    • Fireplace features: Gas, Two
    Interior area
    • Total structure area: 3,622
    • Total interior livable area: 3,622 sqft
    • Finished area above ground: 3,622
    • Finished area below ground: 0

    Property

    Parking
    • Total spaces: 2
    • Parking features: Attached, Garage Door Opener, Oversized, Concrete Driveway
    • Attached garage spaces: 2
    Features
    • Levels: Bi-level
    • Patio & porch: Concrete, Covered
    • Exterior features: Auto Sprinkler System
    • Fencing: Back Yard
    • Has view: Yes
    • View description: City
    Lot
    • Size: 0.41 Acres
    • Features: Cul-De-Sac, Foothill, Wooded, Hiking Trail, Near Park, Near Schools, Landscaped
    Details
    • Parcel number: 7422104002

    Construction

    Type & style
    • Home type: SingleFamily
    • Property subtype: Single Family Residence
    Materials
    • Stucco, Framed on Lot
    • Foundation: Garden Level
    • Roof: Composite Shingle
    Condition
    • Existing Home
    • New construction: No
    • Year built: 1980

    Utilities & green energy

    • Water: Municipal
    • Utilities for property: Electricity Available, Natural Gas Connected

    Community & HOA

    Location
    • Region: Colorado Springs

    Financial & listing details

    • Price per square foot: $236/sqft
    • Tax assessed value: $758,055
    • Annual tax amount: $3,250
    • Date on market: 9/7/2025
    • Listing terms: Cash,Conventional,VA Loan
    • Electric utility on property: Yes

    Price history

    DateEventPrice
    3/24/2026Sold$855,000-1.2%$236/sqft
    Source: elevateMLS #9601853 Report a problem
    2/24/2026Contingent$865,000$239/sqft
    Source: elevateMLS #9601853 Report a problem
    2/21/2026Price change$865,000-3.4%$239/sqft
    Source: elevateMLS #9601853 Report a problem
    1/27/2026Price change$895,000-2.2%$247/sqft
    Source: elevateMLS #9601853 Report a problem
    12/31/2025Price change$915,000-3.6%$253/sqft
    Source: elevateMLS #9601853 Report a problem
    11/20/2025Price change$949,000-2.1%$262/sqft
    Source: elevateMLS #9601853 Report a problem
    10/25/2025Price change$969,000-1.6%$268/sqft
    Source: elevateMLS #9601853 Report a problem
    9/29/2025Price change$985,000-3.8%$272/sqft
    Source: elevateMLS #9601853 Report a problem
    9/7/2025Listed for sale$1,024,000+82.9%$283/sqft
    Source: elevateMLS #9601853 Report a problem
    4/8/2019Sold$560,000+0.2%$155/sqft
    Source: Public Record Report a problem
    4/3/2019Listed for sale$559,000$154/sqft
    Source: Broadmoor Bluffs Realty #4808915 Report a problem
    4/3/2019Pending sale$559,000$154/sqft
    Source: Broadmoor Bluffs Realty #4808915 Report a problem
    2/28/2019Listed for sale$559,000+11.8%$154/sqft
    Source: Broadmoor Bluffs Realty #4808915 Report a problem
    3/28/2008Sold$500,000-3.7%$138/sqft
    Source: Public Record Report a problem
    2/14/2008Listed for sale$519,000+27.5%$143/sqft
    Source: Homes & Land Report a problem
    11/24/2007Sold$407,000$112/sqft
    Source: Agent Provided Report a problem

    Public tax history

    YearProperty taxesTax assessment
    2024$3,150 +21.5%$50,790
    2023$2,593 -5.3%$50,790 +33.4%
    2022$2,739 $38,060 -2.8%
    2021-- $39,150 +12.7%
    2020$2,493 +1.2%$34,740
    2019$2,465 +15.9%$34,740 +17.6%
    2018$2,127 -0.4%$29,550
    2017$2,136 +0.4%$29,550 -1.6%
    2016$2,127 +1.1%$30,030
    2015$2,105 +6.1%$30,030 +6%
    2014$1,983 $28,330
    2013-- --
    2012-- $29,210
    2011$1,834 $29,210 -4%
    2010-- $30,430
    2009-- $30,430 +8%
    2008-- $28,180
    2006-- $28,180 +29.9%
    2004-- $21,690
    2003$1,586 +2.9%$21,690 -13%
    2002$1,540 -4.1%$24,930 +5.5%
    2001$1,605 $23,640
    Find assessor info on the county website

    Neighborhood: Southwest Colorado Springs

    Nearby schools

    GreatSchools rating
    Schools provided by the listing agent
    • Elementary: Gold Camp
    • Middle: Cheyenne Mountain
    • High: Cheyenne Mountain
    • District: Cheyenne Mtn-12

    Source: elevateMLS. This data may not be complete. We recommend contacting the local school district to confirm school assignments for this home.

    Get a cash offer in 3 minutes
    Find out how much your home could sell for in as little as 3 minutes with a no-obligation cash offer.
    Estimated market value
    $854,300
    Get a cash offer in 3 minutes
    Find out how much your home could sell for in as little as 3 minutes with a no-obligation cash offer.
    Estimated market value
    $854,300