Skip main navigation
Off market
Street View
  • $1,678,000

    506 Oro Grande St, Dillon, CO 80435

    4beds
    2,458sqft
    SingleFamily
    Built in 1968
    0.41 Acres Lot
    $1,678,000 Zestimate®
    $683/sqft
    $4,650 Estimated rent

    Home value

    $1,678,000

    $1.54M - $1.83M

    $4,650/mo

    Zestimate® history
    Loading
    Loading...

    Owner options

    List your home for rent

    $4,650/mo

    Rent Zestimate®

    Find your next renter with Zillow Rental Manager. Plus, with online applications, you can quickly screen prospective tenants – for free.

    Learn more

    $4,650/mo

    Rent Zestimate®

    Refinance and save

    $7,528/mo

    Est. payment

    Refinancing to a lower rate could help reduce your monthly payments and save thousands over the life of the loan.

    See today's rates

    $7,528/mo

    Est. payment

    Explore your selling options

    Work with a Zillow partner agent

    Leverage their expertise and Zillow's premium Showcase listings to get your home seen by more buyers.

    Get started

    List with your own agent

    Get your home in front of millions of buyers by listing it on Zillow.

    Learn how to do it

    Sell it yourself

    Take full control of how buyers see your home on Zillow by listing For Sale by Owner (FSBO).

    List your home

    What's special

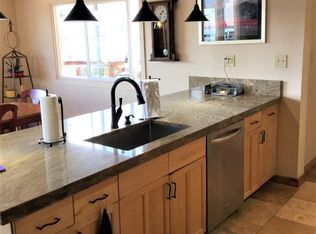
    INCREDIBLE VIEWS OF LAKE DILLON & MOUNTAINS. CENTRAL LOCATION for Skiing, Golf, & Hiking: miles to: Keystone 7, A-Basin 11, Loveland or Copper 14, Breckenridge 16, Vail 41, Beaver Creek 45. Hillside custom timber frame home overlooking Lake Dillon, 9' ceilings, vaulted ceilings, wood beams; Four levels for maximum privacy, Floor to ceiling windows maximize views of Lake Dillon & Mountains including Tenmile and Gore Ranges Upper level has 3 BR 2 BTH (1 en-suite), one BR used as Office (or could be bunk room?) hallway overlooks Great Room Main level split: one side has 2 story vaulted Great Room, FP, 2 doors to deck, 18 windows w/ remote blinds; other side has open Kit/Din w/ door to deck (table for 10) w/ breakfast bar (4), stain glass windows, built in hutch/storage, knotty Hickory cabs, granite slab counters w/ chisel edge, PWDR in hallway; and Master Suite w/ door to deck. Lower level has BTH w/ Sauna, Laundry, Storage, Mech, and door to patio w/ Hot tub and MTL log gas fire pit, covered area for outdoor living. Hand Made Custom Iron front entry door and sidelight w/ operable glass panels, and matching door to adjacent Storage area; 4 custom Copper/MTL Art pieces Kit/Din/Liv; 3 yard Art pieces of life size Buffalo, Elk, & Bear cub; 2 built-in dressers and 3 bath vanities have granite slab tops; Over 700sf decks: Front entry, East side off Mstr & Kit/Din, SW facing off Great Room; large Patio area off of walk out Bsmt Heated 400+sf 2 car garage, over sized garage door, metal cab/work bench, additional 130sf storage room, level parking area for boat or RV beside gar, plenty of room for extra parking.

    This property is off market, which means it's not currently listed for sale or rent on Zillow. This may be different from what's available on other websites or public sources.

    Facts & features

    Interior

    Bedrooms & bathrooms
    • Bedrooms: 4
    • Bathrooms: 5
    • Full bathrooms: 4
    • 1/2 bathrooms: 1
    Heating
    • Forced air, Gas
    Cooling
    • Other
    Appliances
    • Included: Dishwasher, Dryer, Garbage disposal, Microwave, Range / Oven, Refrigerator, Washer
    Features
    • Flooring: Tile, Carpet, Linoleum / Vinyl
    • Basement: Finished
    • Has fireplace: Yes
    Interior area
    • Total interior livable area: 2,458 sqft

    Property

    Parking
    • Total spaces: 2
    • Parking features: Garage - Detached, Off-street
    Features
    • Exterior features: Stucco, Wood
    • Has spa: Yes
    • Has view: Yes
    • View description: Water, City, Mountain
    • Has water view: Yes
    • Water view: Water
    Lot
    • Size: 0.41 Acres
    Details
    • Parcel number: 900663

    Construction

    Type & style
    • Home type: SingleFamily
    Materials
    • Roof: Composition
    Condition
    • Year built: 1968

    Community & HOA

    Location
    • Region: Dillon

    Financial & listing details

    • Price per square foot: $683/sqft
    • Tax assessed value: $1,518,100
    • Annual tax amount: $4,708

    Price history

    DateEventPrice
    3/16/2023Sold$1,520,000-13.1%$618/sqft
    Source: Altitude Realtors #S1039525 Report a problem
    2/8/2023Pending sale$1,750,000$712/sqft
    Source: Altitude Realtors #S1039525 Report a problem
    11/28/2022Listed for sale$1,750,000+272.3%$712/sqft
    Source: Altitude Realtors #S1039525 Report a problem
    12/19/2012Sold$470,000$191/sqft
    Source: Public Record Report a problem

    Public tax history

    YearProperty taxesTax assessment
    2025$4,708 -3.8%$94,881 +5.2%
    2024$4,896 +21.9%$90,209 -1%
    2023$4,016 -0.7%$91,084 +36.6%
    2022$4,043 +52.4%$66,699 -2.8%
    2021$2,653 +1.3%$68,619 +43.5%
    2019$2,618 -98.8%$47,826 +6.7%
    2017$209,742 +8873.5%$44,813 +13.1%
    2016$2,337 +11.4%$39,636
    2015$2,097 +3%$39,636 +9%
    2014$2,036 +7.7%$36,364
    2013$1,890 $36,364 -30.7%
    2012-- $52,498
    2011-- $52,498 -34.7%
    2010-- $80,441
    Find assessor info on the county website

    Neighborhood: 80435

    Nearby schools

    GreatSchools rating
    Get pre-qualified for a loan
    At Zillow Home Loans, we can pre-qualify you in as little as 5 minutes with no impact to your credit score.

    An equal housing lender. NMLS #10287.

    Sell for more on Zillow
    Get a Zillow Showcase℠ listing at no additional cost and you could sell for .
    $1,678,000
    2% more
    +$33,560
    With Zillow Showcase(estimated)
    $1,711,560