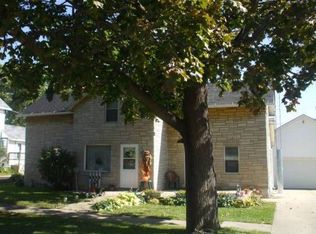
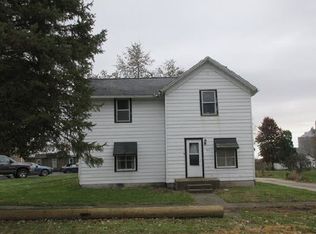
This property has UNBEATABLE VALUE!! Opportunities like this do NOT come around often. You won't find a MASSIVE home for this price! This "SPACIOUS" home offers an incredible chance to own one of the most affordable homes of its size in the area. Imagine designing your own 5-bedroom, 2-bath home exactly the way you want it all while buying at a price that's difficult to find in today's market if it were another property Even after completing updates, you're unlikely to find another 5-bedroom property this affordable. This property is packed with potential. Whether you're searching for a large family home, extra room for guests, a home office, or an investment property, this home delivers the space you've been looking for. Before you "assume" that you'll be wasting more than saving more after renovations, get the facts first and ask your realtor or me about the 203K which can combine the purchase price and eligible renovation costs into one loan giving buyers the bargain of a lifetime to customize their home for a lesser price. Don't wait. Homes with this much space with this many bedrooms at this price are hard to find and even harder to replace! Schedule your showing today before this opportunity is gone!
Pending
$40,000
506 Paddock Ave, Ashton, IL 61006
5beds
1,716sqft
Single Family Residence
Built in 1875
0.28 Acres Lot
$-- Zestimate®
$23/sqft
$-- HOA
What's special
- 53 days
- 32
- 1
Zillow last checked:
Listing updated:
Listed by:
Francisco Martinez 815-859-6906,
Home First Realty Inc
Source: MRED as distributed by MLS GRID,MLS#: 12715231
Facts & features
Interior
Bedrooms & bathrooms
- Bedrooms: 5
- Bathrooms: 2
- Full bathrooms: 1
- 1/2 bathrooms: 1
Rooms
- Room types: Bedroom 5
Primary bedroom
- Level: Main
- Area: 168 Square Feet
- Dimensions: 12X14
Bedroom 2
- Level: Main
- Area: 168 Square Feet
- Dimensions: 12X14
Bedroom 3
- Level: Second
- Area: 120 Square Feet
- Dimensions: 10X12
Bedroom 4
- Level: Second
- Area: 120 Square Feet
- Dimensions: 10X12
Bedroom 5
- Level: Second
- Area: 120 Square Feet
- Dimensions: 10X12
Dining room
- Level: Main
- Area: 120 Square Feet
- Dimensions: 10X12
Family room
- Level: Main
- Area: 224 Square Feet
- Dimensions: 14X16
Kitchen
- Level: Main
- Area: 156 Square Feet
- Dimensions: 12X13
Laundry
- Level: Main
- Area: 84 Square Feet
- Dimensions: 7X12
Living room
- Level: Main
- Area: 238 Square Feet
- Dimensions: 14X17
Heating
- Natural Gas
Cooling
- Central Air
Features
- Basement: Unfinished,Full
Interior area
- Total structure area: 0
- Total interior livable area: 1,716 sqft
Property
Accessibility
- Accessibility features: No Disability Access
Features
- Stories: 2
Lot
- Size: 0.28 Acres
- Dimensions: 66 X 185
Details
- Parcel number: 03042730700400
- Special conditions: None
Construction
Type & style
- Home type: SingleFamily
- Architectural style: Contemporary
- Property subtype: Single Family Residence
Materials
- Vinyl Siding
Condition
- New construction: No
- Year built: 1875
Utilities & green energy
- Sewer: Public Sewer
- Water: Public
Community & HOA
HOA
- Services included: None
Location
- Region: Ashton
Financial & listing details
- Price per square foot: $23/sqft
- Tax assessed value: $66,237
- Annual tax amount: $1,061
- Date on market: 7/24/2026
- Ownership: Fee Simple
Estimated market value
Not available
Estimated sales range
Not available
Not available
Price history
Price history is unavailable.
Public tax history
| Year | Property taxes | Tax assessment |
|---|---|---|
| 2024 | $905 +32.6% | $22,079 +15% |
| 2023 | $682 +20.3% | $19,199 +9% |
| 2022 | $567 -2.3% | $17,614 -0.5% |
| 2021 | $580 | $17,711 +3% |
| 2020 | -- | $17,195 +3% |
| 2019 | $503 +34.4% | $16,694 +5% |
| 2018 | $375 | $15,899 +5% |
| 2017 | $375 +0.2% | $15,141 |
| 2016 | $374 -0.5% | $15,141 |
| 2015 | $376 -0.3% | $15,141 |
| 2014 | $377 -40.6% | $15,141 -12% |
| 2013 | $634 -3.7% | $17,215 -2% |
| 2012 | $659 +1% | $17,566 |
| 2011 | $653 | $17,566 |
Find assessor info on the county website
Monthly payment
Est. payment