ActivePrice cut: $1K (7/9)
$443,999
3beds
1,633sqft
506 Parrish Way, Mount Juliet, TN 37122
3beds
1,633sqft
Single family residence, residential
Built in 2000
10,018 sqft
2 Attached garage spaces
$272 price/sqft
What's special
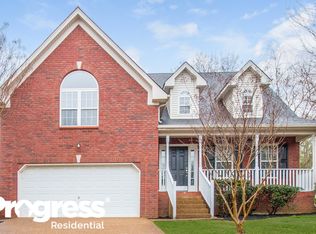
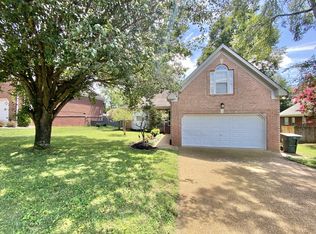
Charming Brick Home in a Quiet Mt. Juliet Cul-de-Sac---- Welcome home to this inviting brick beauty, perfectly situated on a peaceful cul-de-sac in the heart of Mt. Juliet. Zoned for the highly rated Mt. Juliet schools, this home offers the ideal blend of suburban tranquility and convenient access to everything the ...
- 107 days |
- 411 |
- 10 |
Source: RealTracs MLS as distributed by MLS GRID,MLS#: 3159057
Travel times
Living Room
Kitchen
Primary Bedroom
Zillow last checked:
Listing updated:
Listed by:
Kimberly A. Jeffcoat 615-423-0778,
Keller Williams Realty Nashville/Franklin 615-778-1818
Source: RealTracs MLS as distributed by MLS GRID,MLS#: 3159057
Facts & features
Interior
Bedrooms & bathrooms
- Bedrooms: 3
- Bathrooms: 2
- Full bathrooms: 2
- Main level bedrooms: 3
Bedroom 1
- Features: Full Bath
- Level: Full Bath
- Area: 180 Square Feet
- Dimensions: 15x12
Bedroom 2
- Features: Extra Large Closet
- Level: Extra Large Closet
- Area: 110 Square Feet
- Dimensions: 11x10
Bedroom 3
- Features: Extra Large Closet
- Level: Extra Large Closet
- Area: 110 Square Feet
- Dimensions: 11x10
Primary bathroom
- Features: Primary Bedroom
- Level: Primary Bedroom
Dining room
- Features: Combination
- Level: Combination
- Area: 132 Square Feet
- Dimensions: 12x11
Kitchen
- Features: Eat-in Kitchen
- Level: Eat-in Kitchen
- Area: 117 Square Feet
- Dimensions: 13x9
Living room
- Area: 286 Square Feet
- Dimensions: 22x13
Recreation room
- Features: Second Floor
- Level: Second Floor
- Area: 420 Square Feet
- Dimensions: 21x20
Heating
- Central
Cooling
- Central Air
Appliances
- Included: Electric Oven, Electric Range, Smart Appliance(s)
Features
- Bookcases, Ceiling Fan(s), Entrance Foyer, Walk-In Closet(s)
- Flooring: Carpet, Laminate, Tile
- Basement: Crawl Space
- Number of fireplaces: 1
- Fireplace features: Gas
Interior area
- Total structure area: 1,633
- Total interior livable area: 1,633 sqft
- Finished area above ground: 1,633
Video & virtual tour
Property
Parking
- Total spaces: 2
- Parking features: Garage Door Opener, Garage Faces Front
- Attached garage spaces: 2
Features
- Levels: Two
- Stories: 2
- Patio & porch: Deck
Lot
- Size: 10,018.8 Square Feet
- Dimensions: 75 x 134
- Features: Cul-De-Sac, Level
- Topography: Cul-De-Sac,Level
Details
- Additional structures: Storage
- Parcel number: 054F A 04100 000
- Special conditions: Standard
- Other equipment: Irrigation System
Construction
Type & style
- Home type: SingleFamily
- Property subtype: Single Family Residence, Residential
Materials
- Brick, Vinyl Siding
Condition
- New construction: No
- Year built: 2000
Utilities & green energy
- Sewer: Public Sewer
- Water: Public
- Utilities for property: Water Available
Community & HOA
Community
- Security: Security System, Smoke Detector(s)
- Subdivision: Parrish Place 2
HOA
- Has HOA: No
Location
- Region: Mount Juliet
Financial & listing details
- Price per square foot: $272/sqft
- Tax assessed value: $283,600
- Annual tax amount: $1,559
- Date on market: 3/24/2026
Price history
| Date | Event | Price |
|---|---|---|
| 7/9/2026 | Price change | $443,999-0.2%$272/sqft |
Source: | ||
| 4/16/2026 | Price change | $444,999-1.1%$273/sqft |
Source: | ||
| 3/27/2026 | Listed for sale | $449,999+210%$276/sqft |
Source: | ||
| 8/8/2000 | Sold | $145,181-53.7%$89/sqft |
Source: Public Record Report a problem | ||
| 10/28/1999 | Sold | $313,500$192/sqft |
Source: Public Record Report a problem | ||
Public tax history
| Year | Property taxes | Tax assessment |
|---|---|---|
| 2025 | $1,559 +8.9% | $70,900 |
| 2024 | $1,431 | $70,900 |
| 2023 | $1,431 | $70,900 |
| 2022 | $1,431 | $70,900 |
| 2021 | -- | $70,900 +31.1% |
| 2020 | $1,452 +6.6% | $54,075 |
| 2019 | $1,362 -6.2% | $54,075 |
| 2018 | $1,452 +0% | $54,075 |
| 2017 | $1,452 -14.1% | $54,075 |
| 2016 | $1,691 +12.9% | $54,075 |
| 2015 | $1,498 +18.2% | $54,075 +18.2% |
| 2014 | $1,267 | $45,750 |
| 2013 | $1,267 +0% | $45,750 |
| 2012 | $1,267 +2.6% | $45,750 |
| 2011 | $1,235 | $45,750 |
| 2010 | -- | $45,750 -2.8% |
| 2009 | $1,145 | $47,080 |
| 2008 | $1,145 +9.6% | $47,080 +11.7% |
| 2007 | $1,045 +2% | $42,154 +2% |
| 2006 | $1,025 | $41,325 |
| 2005 | $1,025 -16.5% | $41,325 |
| 2003 | $1,227 +17.5% | $41,325 +17.5% |
| 2002 | $1,045 | $35,175 |
| 2001 | -- | $35,175 -75% |
| 2000 | -- | $140,701 |
Find assessor info on the county website
Monthly payment
Est. payment
$2,383/mo
Principal & interest
$2239
Property taxes
$144
Estimated market value
Not available
Estimated sales range
Not available
Not available
Climate risks
Explore flood, wildfire, and other predictive climate risk information for this property on First Street®️.
Neighborhood: 37122
Nearby schools
Stoner Creek Elementary School
Grades PK-5 • 3.1 miles7/10
GreatSchools® Rating
Test Score Rating
9/10Student Progress Rating
6/10West Wilson Middle School
Grades 6-8 • 3.2 miles6/10
GreatSchools® Rating
Test Score Rating
9/10Student Progress Rating
4/10Mt. Juliet High School
Grades 9-12 • 0.9 miles8/10
GreatSchools® Rating
Test Score Rating
8/10College Readiness Rating
10/10Student Progress Rating
6/10- Tennessee
- Wilson County
- Mount Juliet
- 37122
- 506 Parrish Way