Skip main navigation
Sold for $360,000
  • $360,000

    506 Peach Grove Pl, Mauldin, SC 29662

    5beds
    2,455sqft
    Single Family Residence, Residential
    Built in ----
    0.28 Acres Lot
    $365,200 Zestimate®
    $147/sqft
    $2,423 Estimated rent

    Home value

    $365,200

    Estimated sales range

    Not available

    $2,423/mo

    Zestimate® history
    Loading
    Loading...

    Owner options

    List your home for rent

    $2,423/mo

    Rent Zestimate®

    Find your next renter with Zillow Rental Manager. Plus, with online applications, you can quickly screen prospective tenants – for free.

    Learn more

    $2,423/mo

    Rent Zestimate®

    Refinance and save

    $2,063/mo

    Est. payment

    Refinancing to a lower rate could help reduce your monthly payments and save thousands over the life of the loan.

    See today's rates

    $2,063/mo

    Est. payment

    Explore your selling options

    Work with a Zillow partner agent

    Leverage their expertise and Zillow's premium Showcase listings to get your home seen by more buyers.

    Get started

    List with your own agent

    Get your home in front of millions of buyers by listing it on Zillow.

    Learn how to do it

    Sell it yourself

    Take full control of how buyers see your home on Zillow by listing For Sale by Owner (FSBO).

    List your home

    What's special

    Large kitchenVerde butterfly granite countertopsCozy fire pitSwing surrounded by grapevinesVersatile bonus roomSpacious foyerBreakfast room
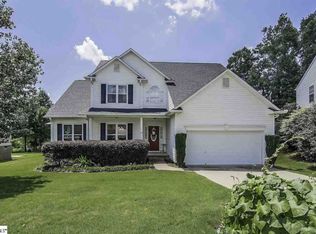
    Come explore this move-in-ready five-bedroom, two-and-a-half-bath home! Upon entering, you'll be greeted by a spacious foyer that leads to a study at the front and a formal dining room. The large kitchen features beautiful solid wood cabinetry and stunning Verde Butterfly granite countertops, seamlessly connecting to the breakfast room, living room, and sunroom. Upstairs, you'll find hardwood floors throughout the second floor. The primary bedroom, which includes a full bath and walk-in closet, along with three additional bedrooms, and laundry room. The fifth bedroom can serve as a versatile bonus room. The backyard is thoughtfully designed, with a flat area closer to the house where you can enjoy a swing surrounded by grapevines. It slopes down to a shed that has been fully finished with electricity, featuring a cozy fire pit near the creek that flows into the community pond. Don’t miss the opportunity to make this lovely home yours!

    Zillow last checked:

    Listing updated:

    Listed by:

    Angela Skwarek 864-561-9837,

    North Group Real Estate

    Bought with:

    William Sloka

    Allen Tate Co. - Greenville

    Source: Greater Greenville AOR,MLS#: 1561257MLS Logo

    Facts & features

    Interior

    Bedrooms & bathrooms
    • Bedrooms: 5
    • Bathrooms: 3
    • Full bathrooms: 2
    • 1/2 bathrooms: 1
    Primary bedroom
    • Area: 224
    • Dimensions: 16 x 14
    Bedroom 2
    • Area: 110
    • Dimensions: 11 x 10
    Bedroom 3
    • Area: 81
    • Dimensions: 9 x 9
    Bedroom 4
    • Area: 110
    • Dimensions: 11 x 10
    Bedroom 5
    • Area: 252
    • Dimensions: 21 x 12
    Primary bathroom
    • Features: Double Sink, Full Bath, Shower Only, Walk-In Closet(s)
    • Level: Second
    Dining room
    • Area: 88
    • Dimensions: 11 x 8
    Kitchen
    • Area: 253
    • Dimensions: 11 x 23
    Living room
    • Area: 255
    • Dimensions: 17 x 15
    Office
    • Area: 132
    • Dimensions: 11 x 12
    Den
    • Area: 132
    • Dimensions: 11 x 12
    Heating
    • Electric
    Cooling
    • Central Air, Electric
    Appliances
    • Included: Cooktop, Dishwasher, Disposal, Oven, Refrigerator, Microwave, Range Hood, Electric Water Heater
    • Laundry: 2nd Floor, Laundry Closet
    Features
    • High Ceilings, Ceiling Smooth, Granite Counters, Open Floorplan, Walk-In Closet(s)
    • Flooring: Ceramic Tile, Wood
    • Windows: Tilt Out Windows, Insulated Windows, Window Treatments
    • Basement: None
    • Attic: Storage
    • Number of fireplaces: 1
    • Fireplace features: Wood Burning
    Interior area
    • Total structure area: 2,455
    • Total interior livable area: 2,455 sqft

    Property

    Parking
    • Total spaces: 2
    • Parking features: Attached, Detached, Concrete
    • Attached garage spaces: 2
    • Has uncovered spaces: Yes
    Features
    • Levels: Two
    • Stories: 2
    • Exterior features: Water Feature
    • Waterfront features: Creek
    Lot
    • Size: 0.28 Acres
    • Dimensions: 61 x 158 x 39 x 88 x 123
    • Features: Sloped, Few Trees, 1/2 Acre or Less
    • Topography: Level
    Details
    • Parcel number: M007.0201637.00

    Construction

    Type & style
    • Home type: SingleFamily
    • Architectural style: Traditional
    • Property subtype: Single Family Residence, Residential
    Materials
    • Stone, Vinyl Siding
    • Foundation: Slab
    • Roof: Architectural

    Utilities & green energy

    • Sewer: Public Sewer
    • Water: Public
    • Utilities for property: Cable Available, Underground Utilities

    Community & neighborhood

    Community
    • Community features: Playground, Pool, Neighborhood Lake/Pond
    Location
    • Region: Mauldin
    • Subdivision: The Grove

    Price history

    DateEventPrice
    8/29/2025Sold$360,000-2.7%$147/sqft
    Source: Greater Greenville AOR #1561257 Report a problem
    8/7/2025Contingent$370,000$151/sqft
    Source: Greater Greenville AOR #1561257 Report a problem
    7/28/2025Price change$370,000-2.6%$151/sqft
    Source: Greater Greenville AOR #1561257 Report a problem
    7/3/2025Price change$380,000-2.6%$155/sqft
    Source: Greater Greenville AOR #1561257 Report a problem
    6/24/2025Listed for sale$390,000+74.9%$159/sqft
    Source: Greater Greenville AOR #1561257 Report a problem
    10/25/2019Sold$223,000-0.8%$91/sqft
    Source: Greater Greenville AOR #1399398 Report a problem
    10/2/2019Pending sale$224,900$92/sqft
    Source: Victory Realty #1399398 Report a problem
    8/13/2019Listed for sale$224,900+49.3%$92/sqft
    Source: Victory Realty #1399398 Report a problem
    12/13/2018Listing removed$1,500$1/sqft
    Source: Owner Report a problem
    12/11/2018Listed for rent$1,500$1/sqft
    Source: Owner Report a problem
    12/27/2001Sold$150,600$61/sqft
    Source: Public Record Report a problem

    Public tax history

    YearProperty taxesTax assessment
    2024$1,614 +2%$221,860
    2023$1,582 +4.1%$221,860
    2022$1,520 -0.1%$221,860
    2021$1,521 -2.2%$221,860 +3.1%
    2020$1,555 +70.5%$215,090 +21.4%
    2019$912 +0.2%$177,170
    2018$910 $177,170 +2398.9%
    2017$910 $7,090 -96%
    2016$910 +4.4%$177,170
    2015$871 $177,170 -5%
    2014$871 -32.6%$186,480
    2013$1,294 +5.9%$186,480
    2012$1,222 -3.6%--
    2011$1,267 +3.7%--
    2010$1,222 --
    2009-- --
    2008-- --
    2007-- --
    2006-- --
    2005-- --
    2004-- --
    2003-- --
    2002-- --

    Find assessor info on the county website

    Neighborhood: 29662

    Nearby schools

    GreatSchools rating
    Schools provided by the listing agent
    • Elementary: Greenbrier
    • Middle: Hillcrest
    • High: Mauldin

    Source: Greater Greenville AOR. This data may not be complete. We recommend contacting the local school district to confirm school assignments for this home.

    Get a cash offer in 3 minutes
    Find out how much your home could sell for in as little as 3 minutes with a no-obligation cash offer.
    Estimated market value
    $365,200
    Get a cash offer in 3 minutes
    Find out how much your home could sell for in as little as 3 minutes with a no-obligation cash offer.
    Estimated market value
    $365,200