Skip main navigation
Sold for $414,500
  • $414,500

    506 Pebble Beach Ct, Poplar Grove, IL 61065

    4beds
    2,678sqft
    Single Family Residence
    Built in 2003
    0.69 Acres Lot
    $456,200 Zestimate®
    $155/sqft
    $2,978 Estimated rent

    Home value

    $456,200

    $365,000 - $593,000

    $2,978/mo

    Zestimate® history
    Loading
    Loading...

    Owner options

    List your home for rent

    $2,978/mo

    Rent Zestimate®

    Find your next renter with Zillow Rental Manager. Plus, with online applications, you can quickly screen prospective tenants – for free.

    Learn more

    $2,978/mo

    Rent Zestimate®

    Refinance and save

    $3,152/mo

    Est. payment

    Refinancing to a lower rate could help reduce your monthly payments and save thousands over the life of the loan.

    See today's rates

    $3,152/mo

    Est. payment

    Explore your selling options

    Work with a Zillow partner agent

    Leverage their expertise and Zillow's premium Showcase listings to get your home seen by more buyers.

    Get started

    List with your own agent

    Get your home in front of millions of buyers by listing it on Zillow.

    Learn how to do it

    Sell it yourself

    Take full control of how buyers see your home on Zillow by listing For Sale by Owner (FSBO).

    List your home

    What's special

    First floor laundry roomNewer ceilings fansOpen kitchen conceptVariety of plantingsNewer ss appliancesBreakfast barFormal dining room
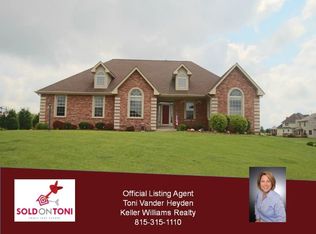
    Welcome to this exceptional custom built one owner home on the 11th hole at Timber Pointe golf course. Lovely 2678 SF 2 story with main floor master, 10 ft ceilings, first floor home office, great room with walls of windows overlooking the beautiful green space. Cozy fireplace with brick wall surround. Formal dining room great for holiday meals. The open kitchen concept makes entertaining a breeze. Breakfast bar, pantry, loads of cabinets, newer SS appliances, Large eat in area with bay window and slider out to huge deck, great for summer BBQ's. The convenient first floor laundry room has a utility sink and takes you out to oversized heated 3.5 car garage. The first floor MBR has a huge walk in closet, private en suite with double vanity sink, W/P tub and shower. The LL is unfinished. There is GFA heat, C/A, newer water heater and 200 amp service. The roof is newer as well as most the first floor windows. Newer ceilings fans throughout. Nicely landscaped exterior with a variety of plantings. Beautiful home on .96 acre lot close to everything. 1st floor home office with french doors. ADT system $59/mo. Video Surveillance.

    Zillow last checked:

    Listing updated:

    Listed by:

    Debbie Rheingans 815-540-8778,

    Dickerson & Nieman

    Bought with:

    Tyson Erdelac, 475.202150

    Keller Williams Realty Signature

    Source: NorthWest Illinois Alliance of REALTORS®,MLS#: 202405873MLS Logo

    Facts & features

    Interior

    Bedrooms & bathrooms
    • Bedrooms: 4
    • Bathrooms: 3
    • Full bathrooms: 2
    • 1/2 bathrooms: 1
    • Main level bathrooms: 2
    • Main level bedrooms: 1
    Primary bedroom
    • Level: Main
    • Area: 235.2
    • Dimensions: 16 x 14.7
    Bedroom 2
    • Level: Upper
    • Area: 160.6
    • Dimensions: 14.6 x 11
    Bedroom 3
    • Level: Upper
    • Area: 145.41
    • Dimensions: 13.1 x 11.1
    Bedroom 4
    • Level: Upper
    • Area: 182.7
    • Dimensions: 14.5 x 12.6
    Dining room
    • Level: Main
    • Area: 171.52
    • Dimensions: 13.4 x 12.8
    Kitchen
    • Level: Main
    • Area: 377.2
    • Dimensions: 23 x 16.4
    Heating
    • Forced Air
    Cooling
    • Central Air
    Appliances
    • Included: Dishwasher, Microwave, Refrigerator, Stove/Cooktop, Water Softener Rented, Gas Water Heater
    Features
    • Great Room, Walk-In Closet(s)
    • Basement: Full
    • Number of fireplaces: 1
    • Fireplace features: Wood Burning
    Interior area
    • Total structure area: 2,678
    • Total interior livable area: 2,678 sqft
    • Finished area above ground: 2,678
    • Finished area below ground: 0

    Property

    Parking
    • Total spaces: 3.5
    • Parking features: Attached
    • Garage spaces: 3.5
    Features
    • Levels: Two
    • Stories: 2
    • Patio & porch: Deck
    • Has spa: Yes
    • Spa features: Bath
    • Has view: Yes
    • View description: Country, Golf Course
    • Frontage type: Golf Course
    Lot
    • Size: 0.69 Acres
    • Features: County Taxes, Subdivided
    Details
    • Parcel number: 0512127010

    Construction

    Type & style
    • Home type: SingleFamily
    • Property subtype: Single Family Residence
    Materials
    • Brick/Stone, Vinyl
    • Roof: Shingle
    Condition
    • Year built: 2003

    Utilities & green energy

    • Electric: Circuit Breakers
    • Sewer: City/Community
    • Water: City/Community

    Community & HOA

    Community
    • Subdivision: IL
    HOA
    • Has HOA: Yes
    • Services included: None
    • HOA fee: $100 annually
    Location
    • Region: Poplar Grove

    Financial & listing details

    • Price per square foot: $155/sqft
    • Tax assessed value: $429,558
    • Annual tax amount: $10,501
    • Price range: $414.5K - $414.5K
    • Date on market: 10/15/2024
    • Cumulative days on market: 7 days
    • Ownership: Fee Simple

    Price history

    DateEventPrice
    12/6/2024Sold$414,500-1.2%$155/sqft
    Source: NorthWest Illinois Alliance of REALTORS® #202405873 Report a problem
    10/22/2024Pending sale$419,500$157/sqft
    Source: NorthWest Illinois Alliance of REALTORS® #202405873 Report a problem
    10/15/2024Listed for sale$419,500$157/sqft
    Source: NorthWest Illinois Alliance of REALTORS® #202405873 Report a problem

    Public tax history

    YearProperty taxesTax assessment
    2024$11,261 +7.2%$143,186 +14.9%
    2023$10,502 +9%$124,618 +7.7%
    2022$9,635 +1.6%$115,739 +1.6%
    2021$9,488 +6.1%$113,963 +11.5%
    2020$8,943 0%$102,181 +1.6%
    2019$8,945 +2.5%$100,526 +1.7%
    2017$8,729 +5.5%$98,820 +9.6%
    2016$8,272 +3.5%$90,158 +6.3%
    2015$7,994 +689.9%$84,789 +2.9%
    2014$1,012 -84.2%$82,385
    2013$6,400 $82,385 -1.4%
    2012-- $83,545 -10.6%
    2010-- $93,481 -1.6%
    2007-- $95,037
    Find assessor info on the county website

    Neighborhood: 61065

    Nearby schools

    GreatSchools rating
    Schools provided by the listing agent
    • Elementary: Seth Whitman Elem
    • Middle: Belvidere Central Middle
    • High: Belvidere North
    • District: Belvidere 100

    Source: NorthWest Illinois Alliance of REALTORS®. This data may not be complete. We recommend contacting the local school district to confirm school assignments for this home.

    Get pre-qualified for a loan
    At Zillow Home Loans, we can pre-qualify you in as little as 5 minutes with no impact to your credit score.

    An equal housing lender. NMLS #10287.