Skip main navigation
Closed
  • Listed by: Wilson Real Estate Partners, LLC • Larry F Wilson • 314-503-3600
    Bought with: Compass Realty Group
    Price Unknown

    506 Pecan Bluffs Ct, Wentzville, MO 63385

    2beds
    2,713sqft
    Single Family Residence
    Built in 2016
    6,250 Square Feet Lot
    $340,000 Zestimate®
    $--/sqft
    $2,480 Estimated rent

    Home value

    $340,000

    $316,000 - $364,000

    $2,480/mo

    Zestimate® history
    Loading
    Loading...

    Owner options

    List your home for rent

    $2,480/mo

    Rent Zestimate®

    Find your next renter with Zillow Rental Manager. Plus, with online applications, you can quickly screen prospective tenants – for free.

    Learn more

    $2,480/mo

    Rent Zestimate®

    Refinance and save

    $175/mo

    Est. payment

    Refinancing to a lower rate could help reduce your monthly payments and save thousands over the life of the loan.

    See today's rates

    $175/mo

    Est. payment

    Explore your selling options

    Work with a Zillow partner agent

    Leverage their expertise and Zillow's premium Showcase listings to get your home seen by more buyers.

    Get started

    List with your own agent

    Get your home in front of millions of buyers by listing it on Zillow.

    Learn how to do it

    Sell it yourself

    Take full control of how buyers see your home on Zillow by listing For Sale by Owner (FSBO).

    List your home

    What's special

    Solid surface countertopsExpanded islandOpen floor planLuxury plank flooringFlex spaceHeated floorsTile backsplash
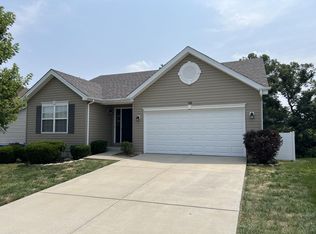
    Designed with a modern aesthetic, this home embraces minimalism, with clean lines and impeccable order. A stunning ranch home with a partially finished lookout LL is packed w/ premium features. Nestled on a private lot backing to trees, an open floor plan, 9-foot ceilings, 6-foot windows, and luxury plank flooring throughout the main living area and open staircase to the lower level. The kitchen is open to the dining area and expansive great room and showcases upgraded open-front cabinets with crown molding, solid surface countertops, expanded island, and tile backsplash. The primary suite includes an upgraded bath w/ adult-height vanity and heated floors. Lower level is filled w/ natural light from large windows, offers flex space for a workout area, recreation room, and rough-in for a 3/4 bath. Additional features include some shiplap walls, a water conditioner, upgraded plumbing fixtures, can lights, and elegant front door. Includes washer, dryer and refrigerator.

    Zillow last checked:

    Listing updated:

    Listed by:

    Larry F Wilson 314-503-3600,

    Wilson Real Estate Partners, LLC

    Bought with:

    Shell Svoboda, 2008013525

    Compass Realty Group

    Source: MARIS,MLS#: 24069815MLS LogoOriginating MLS: St. Louis Association of REALTORS

    Facts & features

    Interior

    Bedrooms & bathrooms
    • Bedrooms: 2
    • Bathrooms: 2
    • Full bathrooms: 2
    • Main level bathrooms: 2
    • Main level bedrooms: 2
    Primary bedroom
    • Features: Floor Covering: Wood Engineered
    • Level: Main
    • Area: 221
    • Dimensions: 17x13
    Bedroom
    • Features: Floor Covering: Wood Engineered
    • Level: Main
    • Area: 132
    • Dimensions: 12x11
    Primary bathroom
    • Features: Floor Covering: Other
    • Level: Main
    • Area: 72
    • Dimensions: 8x9
    Dining room
    • Features: Floor Covering: Wood Engineered
    • Level: Main
    • Area: 121
    • Dimensions: 11x11
    Exercise room
    • Features: Floor Covering: Concrete
    • Level: Lower
    • Area: 567
    • Dimensions: 27x21
    Great room
    • Features: Floor Covering: Wood Engineered
    • Level: Main
    • Area: 315
    • Dimensions: 21x15
    Kitchen
    • Features: Floor Covering: Wood Engineered
    • Level: Main
    • Area: 156
    • Dimensions: 13x12
    Laundry
    • Features: Floor Covering: Luxury Vinyl Tile
    • Level: Main
    Recreation room
    • Features: Floor Covering: Concrete
    • Level: Lower
    • Area: 697
    • Dimensions: 41x17
    Heating
    • Forced Air, Natural Gas
    Cooling
    • Ceiling Fan(s), Central Air, Electric
    Appliances
    • Included: Water Softener Rented, Disposal, Dryer, Gas Cooktop, Refrigerator, Washer, Gas Water Heater
    • Laundry: Main Level
    Features
    • Separate Dining, High Ceilings, Open Floorplan, Special Millwork, Walk-In Closet(s), Breakfast Bar, Kitchen Island, Custom Cabinetry, Solid Surface Countertop(s), High Speed Internet, Shower, Entrance Foyer
    • Doors: Panel Door(s), Sliding Doors
    • Windows: Greenhouse Windows, Insulated Windows, Tilt-In Windows
    • Basement: Full,Partially Finished,Concrete,Sump Pump
    • Has fireplace: No
    • Fireplace features: None
    Interior area
    • Total structure area: 2,713
    • Total interior livable area: 2,713 sqft
    • Finished area above ground: 1,575
    • Finished area below ground: 1,138

    Property

    Parking
    • Total spaces: 2
    • Parking features: Attached, Garage, Garage Door Opener
    • Attached garage spaces: 2
    Features
    • Levels: One
    • Patio & porch: Covered
    Lot
    • Size: 6,250 Square Feet
    • Dimensions: 49/66 x 104
    • Features: Adjoins Common Ground, Adjoins Wooded Area
    Details
    • Parcel number: 40019C132000071.0000000
    • Special conditions: Standard

    Construction

    Type & style
    • Home type: SingleFamily
    • Architectural style: Traditional,Ranch
    • Property subtype: Single Family Residence
    Materials
    • Frame, Vinyl Siding
    Condition
    • Year built: 2016

    Utilities & green energy

    • Sewer: Public Sewer
    • Water: Public
    • Utilities for property: Underground Utilities

    Community & HOA

    Community
    • Security: Smoke Detector(s)
    • Subdivision: Peruque Hills Estates #4
    HOA
    • HOA fee: $175 annually
    Location
    • Region: Wentzville

    Financial & listing details

    • Tax assessed value: $327,862
    • Annual tax amount: $3,953
    • Date on market: 11/13/2024
    • Cumulative days on market: 159 days
    • Listing terms: Cash,Conventional,FHA
    • Ownership: Private
    • Road surface type: Concrete

    Price history

    DateEventPrice
    4/22/2025Sold--
    Source: MARIS #24069815 Report a problem
    4/21/2025Pending sale$340,000$125/sqft
    Source: MARIS #24069815 Report a problem
    3/31/2025Contingent$340,000$125/sqft
    Source: MARIS #24069815 Report a problem
    3/20/2025Listed for sale$340,000$125/sqft
    Source: MARIS #24069815 Report a problem
    3/6/2025Contingent$340,000$125/sqft
    Source: MARIS #24069815 Report a problem
    2/16/2025Listed for sale$340,000$125/sqft
    Source: MARIS #24069815 Report a problem
    1/26/2025Contingent$340,000$125/sqft
    Source: MARIS #24069815 Report a problem
    1/8/2025Price change$340,000-1.4%$125/sqft
    Source: MARIS #24069815 Report a problem
    11/13/2024Listed for sale$345,000$127/sqft
    Source: MARIS #24069815 Report a problem
    9/19/2016Sold--
    Source: Public Record Report a problem

    Public tax history

    YearProperty taxesTax assessment
    2025$4,190 +6%$62,294 +9%
    2024$3,953 $57,149
    2023$3,953 +15.3%$57,149 +23.9%
    2022$3,428 $46,115
    2021-- $46,115 +5.7%
    2020-- $43,635
    2019$3,048 $43,635 +9%
    2018$3,048 +0%$40,032
    2017$3,048 +182.3%$40,032 +742.8%
    2016$1,080 +189.1%$4,750
    2015$374 $4,750
    Find assessor info on the county website

    Neighborhood: 63385

    Nearby schools

    GreatSchools rating
    Schools provided by the listing agent
    • Elementary: Stone Creek Elem.
    • Middle: Wentzville South Middle
    • High: Timberland High

    Source: MARIS. This data may not be complete. We recommend contacting the local school district to confirm school assignments for this home.

    Get a cash offer in 3 minutes
    Find out how much your home could sell for in as little as 3 minutes with a no-obligation cash offer.
    Estimated market value
    $340,000
    Get a cash offer in 3 minutes
    Find out how much your home could sell for in as little as 3 minutes with a no-obligation cash offer.
    Estimated market value
    $340,000