Skip main navigation
Sold for $275,000
  • $275,000

    506 Perkins St, Leesburg, FL 34748

    3beds
    1,972sqft
    Single Family Residence
    Built in 1943
    0.62 Acres Lot
    $320,300 Zestimate®
    $139/sqft
    $2,186 Estimated rent

    Home value

    $320,300

    $282,000 - $359,000

    $2,186/mo

    Zestimate® history
    Loading
    Loading...

    Owner options

    List your home for rent

    $2,186/mo

    Rent Zestimate®

    Find your next renter with Zillow Rental Manager. Plus, with online applications, you can quickly screen prospective tenants – for free.

    Learn more

    $2,186/mo

    Rent Zestimate®

    Refinance and save

    $1,818/mo

    Est. payment

    Refinancing to a lower rate could help reduce your monthly payments and save thousands over the life of the loan.

    See today's rates

    $1,818/mo

    Est. payment

    Explore your selling options

    Work with a Zillow partner agent

    Leverage their expertise and Zillow's premium Showcase listings to get your home seen by more buyers.

    Get started

    List with your own agent

    Get your home in front of millions of buyers by listing it on Zillow.

    Learn how to do it

    Sell it yourself

    Take full control of how buyers see your home on Zillow by listing For Sale by Owner (FSBO).

    List your home

    What's special

    Fenced yardHuge in-ground poolBreakfast barIndoor laundry roomLots of storageLarge eat-in kitchen
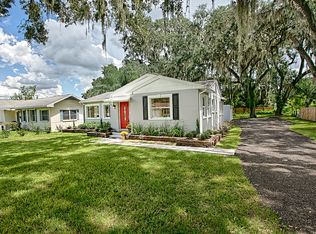
    LOCATION, LOCATION, LOCATION! SOOO many possibilities. 3bedrooms plus a possible 4th bedroom/office/den/in-law quarters, 2 bathrooms with living room, dining room, family room with fireplace, even a gathering room. Large eat-in kitchen with breakfast bar, indoor laundry room, and lots of storage! Huge in-ground pool in fenced yard, perfect for entertaining. Possible Air B&B, group home, adult day care. Roof is about 8 years old, new central heat and air conditioner about 1 month old. Easy access to restaurants, shopping, churches, hospital, doctors offices, and all the downtown festivities! Don't let this one get away!

    Zillow last checked:

    Listing updated:

    Listing Provided by:

    Sandra DeDalis 352-408-6926,

    CARLINO REAL ESTATE GROUP INC 352-326-2662

    Bought with:

    Mary Porta, 3314531

    DALTON WADE INC

    Source: Stellar MLS,MLS#: G5099924MLS LogoOriginating MLS: Lake and Sumter

    Facts & features

    Interior

    Bedrooms & bathrooms
    • Bedrooms: 3
    • Bathrooms: 2
    • Full bathrooms: 2
    Primary bedroom
    • Features: Shower No Tub, Built-in Closet
    • Level: First
    • Area: 144 Square Feet
    • Dimensions: 12x12
    Bedroom 2
    • Features: Ceiling Fan(s), Built-in Closet
    • Level: First
    • Area: 180 Square Feet
    • Dimensions: 15x12
    Bedroom 3
    • Features: Built-in Closet
    • Level: First
    • Area: 132 Square Feet
    • Dimensions: 12x11
    Kitchen
    • Features: Ceiling Fan(s)
    • Level: First
    • Area: 121 Square Feet
    • Dimensions: 11x11
    Living room
    • Level: First
    • Area: 300 Square Feet
    • Dimensions: 20x15
    Heating
    • Central, Electric
    Cooling
    • Central Air
    Appliances
    • Included: Oven, Dishwasher, Electric Water Heater, Range, Refrigerator
    • Laundry: Electric Dryer Hookup, Inside, Laundry Room, Washer Hookup
    Features
    • Attic Fan, Ceiling Fan(s), Eating Space In Kitchen, High Ceilings, Thermostat, Thermostat Attic Fan, In-Law Floorplan
    • Flooring: Carpet, Laminate
    • Doors: Sliding Doors
    • Windows: Drapes, Rods, Shades, Window Treatments
    • Has fireplace: Yes
    • Fireplace features: Family Room, Masonry, Wood Burning
    Interior area
    • Total structure area: 2,592
    • Total interior livable area: 1,972 sqft

    Property

    Parking
    • Parking features: Converted Garage, Guest, Open
    • Has uncovered spaces: Yes
    Features
    • Levels: One
    • Stories: 1
    • Patio & porch: Covered, Front Porch
    • Exterior features: Private Mailbox, Sidewalk
    • Has private pool: Yes
    • Pool features: Above Ground, Deck, Gunite, In Ground
    • Fencing: Board,Fenced
    • Has view: Yes
    • View description: Pool, Trees/Woods
    Lot
    • Size: 0.62 Acres
    • Dimensions: 145 x 187
    • Features: Cleared, Oversized Lot, Sidewalk
    • Residential vegetation: Mature Landscaping, Trees/Landscaped
    Details
    • Parcel number: 23 19 24 1300 008 00100
    • Zoning: R1
    • Special conditions: None

    Construction

    Type & style
    • Home type: SingleFamily
    • Architectural style: Traditional
    • Property subtype: Single Family Residence
    Materials
    • Metal Frame, Wood Frame (FSC Certified)
    • Foundation: Slab
    • Roof: Metal
    Condition
    • Completed
    • New construction: No
    • Year built: 1943

    Utilities & green energy

    • Sewer: Public Sewer
    • Water: Public
    • Utilities for property: Cable Available, Electricity Connected

    Community & neighborhood

    Location
    • Region: Leesburg
    • Subdivision: OAK PARK

    HOA & financial

    HOA
    • Has HOA: No
    Other fees
    • Pet fee: $0 monthly
    Other financial information
    • Total actual rent: 0

    Other

    Other facts
    • Listing terms: Cash,Conventional,FHA,USDA Loan,VA Loan
    • Ownership: Fee Simple
    • Road surface type: Paved, Asphalt

    Price history

    DateEventPrice
    10/31/2025Sold$275,000-4.2%$139/sqft
    Source: Stellar MLS #G5099924 Report a problem
    9/10/2025Pending sale$287,000$146/sqft
    Source: Stellar MLS #G5099924 Report a problem
    9/3/2025Price change$287,000-3.7%$146/sqft
    Source: Stellar MLS #G5099924 Report a problem
    7/24/2025Listed for sale$297,900-0.4%$151/sqft
    Source: Stellar MLS #G5099924 Report a problem
    7/18/2025Listing removed$299,000$152/sqft
    Source: Stellar MLS #G5096340 Report a problem
    6/16/2025Listed for sale$299,000$152/sqft
    Source: Stellar MLS #G5096340 Report a problem
    6/9/2025Pending sale$299,000$152/sqft
    Source: Stellar MLS #G5096340 Report a problem
    5/23/2025Price change$299,000-3.5%$152/sqft
    Source: Stellar MLS #G5096340 Report a problem
    5/1/2025Listed for sale$310,000+57.4%$157/sqft
    Source: Stellar MLS #G5096340 Report a problem
    9/9/2019Sold$197,000+1.1%$100/sqft
    Source: Public Record Report a problem
    8/2/2019Pending sale$194,900$99/sqft
    Source: Coldwell Banker Camelot Realty #G5018727 Report a problem
    8/1/2019Listed for sale$194,900+170.7%$99/sqft
    Source: COLDWELL BANKER CAMELOT REALTY #G5018727 Report a problem
    4/10/2014Sold$72,000+7.5%$37/sqft
    Source: Public Record Report a problem
    3/15/2014Price change$67,000+13.6%$34/sqft
    Source: CENTURY 21 Arrow Realty, Inc. #G4702236 Report a problem
    3/8/2014Price change$59,000-11.9%$30/sqft
    Source: Frank J Kutch Jr #O5187832 Report a problem
    2/11/2014Price change$67,000-6.9%$34/sqft
    Source: Frank J Kutch Jr #O5187832 Report a problem
    2/9/2014Price change$72,000+7.5%$37/sqft
    Source: CENTURY 21 Arrow Realty, Inc. #G4702236 Report a problem
    2/2/2014Price change$67,000-6.9%$34/sqft
    Source: Frank J Kutch Jr #O5187832 Report a problem
    1/23/2014Price change$72,000+7.5%$37/sqft
    Source: CENTURY 21 Arrow Realty, Inc. #G4702236 Report a problem
    1/15/2014Price change$67,000-6.9%$34/sqft
    Source: Frank J Kutch Jr #O5187832 Report a problem
    12/17/2013Price change$72,000-10%$37/sqft
    Source: REALHome Services and Solutions #O5187832 Report a problem
    11/13/2013Price change$80,000-9.1%$41/sqft
    Source: REALHome Services and Solutions #O5187832 Report a problem
    10/10/2013Listed for sale$88,000$45/sqft
    Source: REALHome Services and Solutions #O5187832 Report a problem

    Public tax history

    YearProperty taxesTax assessment
    2025$2,823 +2.6%$207,250 +2.9%
    2024$2,751 +4.5%$201,410 +3%
    2023$2,634 +1.2%$195,550 +3%
    2022$2,602 +3.9%$189,860 +3%
    2021$2,503 -16.6%$184,336 +13%
    2020$3,003 +117.7%$163,154 +44.8%
    2019$1,380 +5.2%$112,672 +1.9%
    2018$1,311 $110,572 +2.1%
    2017$1,311 +2.4%$108,298 +0.5%
    2016$1,280 -1.1%$107,767 +0.7%
    2015$1,294 +3.1%$107,018 +0.9%
    2014$1,255 +5.9%$106,077 +1.3%
    2013$1,185 -1%$104,702
    2012$1,197 -1.3%$104,702 -0.7%
    2011$1,212 +1.2%$105,489 +1.5%
    2010$1,198 +4.5%$103,931 +2.7%
    2009$1,146 +0.3%$101,199 +0.1%
    2008$1,143 -17.7%$101,098 +3%
    2007$1,389 -3.5%$98,154 +2.5%
    2006$1,439 +2.8%$95,760 +3%
    2005$1,401 +3.8%$92,971 +3%
    2004$1,350 -0.1%$90,264 -0.5%
    2003$1,351 +3.2%$90,706 +4.9%
    2002$1,309 +7.2%$86,505 +1.6%
    2001$1,222 -2.2%$85,143
    2000$1,249 $85,143

    Find assessor info on the county website

    Neighborhood: 34748

    Nearby schools

    GreatSchools rating
    Schools provided by the listing agent
    • Elementary: Leesburg Elementary
    • Middle: Carver Middle
    • High: Leesburg High

    Source: Stellar MLS. This data may not be complete. We recommend contacting the local school district to confirm school assignments for this home.

    Get a cash offer in 3 minutes
    Find out how much your home could sell for in as little as 3 minutes with a no-obligation cash offer.
    Estimated market value
    $320,300
    Get a cash offer in 3 minutes
    Find out how much your home could sell for in as little as 3 minutes with a no-obligation cash offer.
    Estimated market value
    $320,300