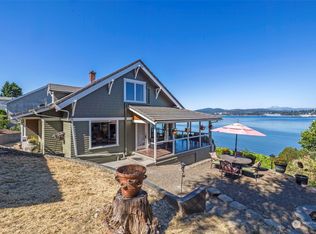
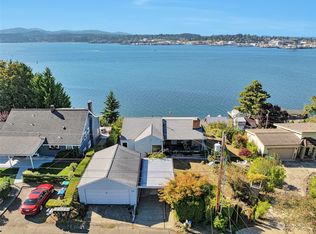
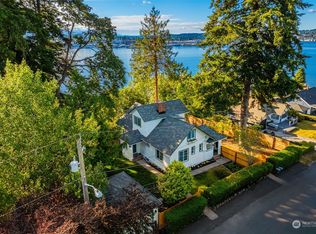
Charming Craftsman with breathtaking Puget Sound and Olympic Mountain views! This loved Port Orchard cottage blends timeless character with thoughtful modern updates and offers the flexibility of possible separate living spaces on the upper and lower levels. The main floor features a full kitchen with view, LR with a cozy gas fireplace, spacious bedroom with walk-in closet, French doors opening to a porch with enchanting gardens, and a 3/4 bath with radiant heated floors. There is also an additional flexible bonus space. The dining area captures even more spectacular water & mountain vistas, while solar tubes & newer windows fill the home with natural light. The lower level offers its own private entrance, space for a kitchenette with sink, a full bath with jetted tub, walk-in shower, radiant heated floors, an oversized walk-in closet, & abundant storage. There are hook-ups for W/D on both levels. Relax on the expansive view deck & experience the ever-changing beauty of Puget Sound, where soaring eagles, playful seals, graceful seabirds & unforgettable backdrop. Two water heaters, ductless mini-splits for heating & air conditioning, detached garage, exterior storage, & unfinished attic space ready for expansion complete the home. Just a short walk to both ferry terminal and only minutes to downtown Port Orchard. A rare opportunity to own a storybook Craftsman in one of the area's most captivation waterfront settings. Down the hill is the walking boulevard to the town.
Pending inspection
Listed by: Windermere Prof Partners • Jo Jensen
$575,000
506 Perry Avenue N, Port Orchard, WA 98366
2beds
1,519sqft
Single Family Residence
Built in 1928
2,178 Square Feet Lot
$575,400 Zestimate®
$379/sqft
$-- HOA
What's special
Cozy gas fireplaceExterior storageThoughtful modern updatesFull kitchen with viewDetached garageAdditional flexible bonus spaceOversized walk-in closet
- 34 days
- 1,067
- 69
Likely to sell faster than
Zillow last checked:
Listing updated:
Listed by:
Jo Jensen,
Windermere Prof Partners,
Kimber Parker,
Windermere Prof Partners
Source: NWMLS as distributed by MLS GRID,MLS#: 2559610
Facts & features
Interior
Bedrooms & bathrooms
- Bedrooms: 2
- Bathrooms: 2
- Full bathrooms: 1
- 3/4 bathrooms: 1
- Main level bathrooms: 1
- Main level bedrooms: 1
Bedroom
- Level: Main
Bedroom
- Level: Lower
Bathroom full
- Level: Lower
Bathroom three quarter
- Level: Main
Den office
- Level: Main
Entry hall
- Level: Main
Kitchen with eating space
- Level: Main
Heating
- Fireplace, Baseboard, Ductless, High Efficiency (Unspecified), Electric, Natural Gas
Cooling
- Ductless
Appliances
- Included: Dishwasher, Disposal, Dryer, Microwave, Refrigerator, Stove(s)/Range(s), Washer, Dishwasher(s), Dryer(s), Garbage Disposal, Microwave(s), Refrigerator(s), Washer(s), Water Heater: Gas
Features
- Bath Off Primary
- Flooring: Ceramic Tile, Hardwood, Laminate
- Doors: French Doors
- Windows: Dbl Pane/Storm Window, Skylight(s)
- Basement: Daylight,Finished
- Number of fireplaces: 1
- Fireplace features: Gas, Main Level: 1, Fireplace
Interior area
- Total structure area: 1,519
- Total interior livable area: 1,519 sqft
Property
Parking
- Total spaces: 3
- Parking features: Detached Garage
- Has garage: Yes
- Covered spaces: 1
- Uncovered spaces: 2
Features
- Levels: One
- Stories: 1
- Entry location: Main
- Patio & porch: Bath Off Primary, Dbl Pane/Storm Window, Fireplace, French Doors, Jetted Tub, Skylight(s), Walk-In Closet(s), Water Heater
- Spa features: Bath
- Has view: Yes
- View description: Bay, Mountain(s), Sound
- Has water view: Yes
- Water view: Bay,Sound
Lot
- Size: 2,178 Square Feet
- Features: Paved, Deck, Fenced-Fully, Gas Available, High Speed Internet, Patio
- Topography: Level,Partial Slope
- Residential vegetation: Brush, Fruit Trees, Garden Space
Details
- Parcel number: 40270240090002
- Zoning: City
- Zoning description: Jurisdiction: City
- Special conditions: Standard
Construction
Type & style
- Home type: SingleFamily
- Architectural style: Craftsman,1 Story w/Bsmnt.
- Property subtype: Single Family Residence
Materials
- Cement/Concrete
- Foundation: Poured Concrete
- Roof: Composition
Condition
- Very Good
- Year built: 1928
Utilities & green energy
- Electric: Company: Puget Sound Energy
- Sewer: Sewer Connected, Company: City of Port Orchard
- Water: Public, Company: City of Port Orchard
Community & HOA
Community
- Subdivision: Annapolis
Location
- Region: Pt Orchard
Financial & listing details
- Price per square foot: $379/sqft
- Tax assessed value: $481,690
- Annual tax amount: $889
- Date on market: 7/28/2026
- Cumulative days on market: 35 days
- Listing terms: Conventional,FHA,VA Loan
- Inclusions: Dishwasher(s), Dryer(s), Garbage Disposal, Microwave(s), Refrigerator(s), Stove(s)/Range(s), Washer(s)
Estimated market value
$575,400
$547,000 - $604,000
$2,580/mo
Price history
| Date | Event | Price |
|---|---|---|
| 8/6/2026 | Pending sale | $575,000$379/sqft |
Source: | ||
| 7/28/2026 | Listed for sale | $575,000+20.8%$379/sqft |
Source: | ||
| 12/11/2020 | Sold | $476,000+14.7%$313/sqft |
Source: | ||
| 11/17/2020 | Pending sale | $415,000$273/sqft |
Source: Windermere Professional Partners #1687568 Report a problem | ||
| 11/12/2020 | Listed for sale | $415,000+103.4%$273/sqft |
Source: Windermere Professional Partners #1687568 Report a problem | ||
| 9/20/2012 | Sold | $204,000+5.2%$134/sqft |
Source: | ||
| 8/9/2012 | Listed for sale | $194,000-28.2%$128/sqft |
Source: Homepath #391609 Report a problem | ||
| 7/3/2012 | Sold | $270,369+45.9%$178/sqft |
Source: Public Record Report a problem | ||
| 9/19/2006 | Sold | $185,280+82.5%$122/sqft |
Source: Public Record Report a problem | ||
| 3/27/2000 | Sold | $101,500$67/sqft |
Source: | ||
Public tax history
| Year | Property taxes | Tax assessment |
|---|---|---|
| 2025 | $887 +2.7% | $481,690 -3.4% |
| 2024 | $863 +3% | $498,640 |
| 2023 | $838 +4.2% | $498,640 +8.3% |
| 2022 | $805 -78.2% | $460,610 +24.5% |
| 2021 | $3,696 +53.4% | $369,900 +61.9% |
| 2020 | $2,409 +39.2% | $228,530 +31.1% |
| 2019 | $1,730 -7.6% | $174,300 +17.1% |
| 2018 | $1,872 | $148,910 |
| 2017 | $1,872 +14.7% | $148,910 +8.6% |
| 2016 | $1,632 +0.5% | $137,140 +1.4% |
| 2015 | $1,624 | $135,280 +1.4% |
| 2014 | $1,624 +3% | $133,420 -0.8% |
| 2013 | $1,576 +78706% | $134,520 -8.9% |
| 2012 | $2 -99.9% | $147,590 -3.2% |
| 2011 | $1,652 -5.2% | $152,540 -10% |
| 2010 | $1,742 +7.3% | $169,500 -5.9% |
| 2009 | $1,624 +3.1% | $180,120 |
| 2008 | $1,575 -4.9% | $180,120 +6.5% |
| 2007 | $1,655 +22.4% | $169,180 +39.1% |
| 2005 | $1,353 | $121,640 +44.2% |
| 2002 | -- | $84,380 +3.8% |
| 2001 | $789 +202.2% | $81,330 +1.8% |
| 2000 | $261 | $79,910 |
Find assessor info on the county website
Monthly payment
Est. payment
Payment breakdown
Explore the cost of this home by adjusting the details. Changes won't be saved.Climate risks
Neighborhood: 98366
Nearby schools
Schools provided by the listing agent
- High: So. Kitsap High
Source: NWMLS as distributed by MLS GRID. This data may not be complete. We recommend contacting the local school district to confirm school assignments for this home.