Thoughtful renovations in move-in-ready home. Nicely updated kitchen has ample cabinets, beautiful granite counter tops, glass backsplash and stainless steel appliances (all are new since 2022). The adjoining dining area overlooks the deck and large, partially fenced back yard with no immediate neighbors. Fresh interior paint, floor coverings, updated plumbing and electrical. thermal windows, metal roof, aluminum siding, newer hot water heater and some handicap features including ramp, XL parking pad and three outbuildings with power, one with optional heat and air. This home has been lovingly maintained and offers easy-living lifestyle just blocks from the school and Cooky's, frequently recognized a''favorite'' area restaurant. See MLS 260962 adjoining lot [128' x 278' - 0.823 acre m/l)
Active
$220,000
506 Phillips St, Golden City, MO 64748
3beds
1,430sqft
Single Family Residence
Built in 1963
0.69 Acres Lot
$213,300 Zestimate®
$154/sqft
$-- HOA
What's special
Xl parking padThree outbuildings with powerBeautiful granite counter topsFresh interior paintNicely updated kitchenStainless steel appliancesMetal roof
- 149 days |
- 36 |
- 1 |
Zillow last checked:
Listing updated:
Listed by:
Connee Forrester 417-262-0051,
Connee Forrester Realty, LLC
Source: Ozark Gateway AOR,MLS#: 260961
Facts & features
Interior
Bedrooms & bathrooms
- Bedrooms: 3
- Bathrooms: 2
- Full bathrooms: 2
Primary bedroom
- Description: Vinyl Plank
- Dimensions: 11.83 x 15.17
Bedroom 2
- Description: Vinyl Plank
- Dimensions: 13.58 x 12.25
Bedroom 3
- Description: Vinyl Plank
- Dimensions: 12 x 10
Dining room
- Description: Vinyl Plank
- Dimensions: 9.83 x 11.33
Kitchen
- Description: Vinyl Plank
- Dimensions: 12 x 11.33
Living room
- Description: Carpet
- Dimensions: 20.83 x 13.42
Heating
- Forced Air
Cooling
- Attic Fan
Features
- Ceiling Fan(s)
- Flooring: Carpet, Vinyl
- Basement: Crawl Space
- Has fireplace: No
- Fireplace features: None
Interior area
- Total structure area: 1,430
- Total interior livable area: 1,430 sqft
- Finished area above ground: 1,430
- Finished area below ground: 0
Property
Parking
- Total spaces: 2
- Parking features: Garage Door Opener
- Attached garage spaces: 2
- Details: 2 Car Att Garage
Accessibility
- Accessibility features: Ramps
Features
- Patio & porch: Deck
Lot
- Size: 0.69 Acres
- Dimensions: 151' x 200'
- Features: Residential
Details
- Additional structures: Storage, Workshop
- Parcel number: 1107035020028004000
Construction
Type & style
- Home type: SingleFamily
- Architectural style: Ranch
- Property subtype: Single Family Residence
Materials
- Aluminum
- Foundation: Block
- Roof: Metal
Condition
- Year built: 1963
Utilities & green energy
- Sewer: Public Sewer
- Utilities for property: Cable Available
Community & HOA
Location
- Region: Golden City
Financial & listing details
- Price per square foot: $154/sqft
- Tax assessed value: $55,430
- Annual tax amount: $646
- Date on market: 2/24/2026
- Listing terms: Cash,Conventional,FHA

Connee Forrester
(417) 262-0051
By pressing Contact Agent, you agree that the real estate professional identified above may call/text you about your search, which may involve use of automated means and pre-recorded/artificial voices. You don't need to consent as a condition of buying any property, goods, or services. Message/data rates may apply. You also agree to our Terms of Use. Zillow does not endorse any real estate professionals. We may share information about your recent and future site activity with your agent to help them understand what you're looking for in a home.
Estimated market value
$213,300
$203,000 - $224,000
$1,100/mo
Price history
| Date | Event | Price |
|---|---|---|
| 2/24/2026 | Listed for sale | $220,000$154/sqft |
Source:  Ozark Gateway AOR #260961 Report a problem Ozark Gateway AOR #260961 Report a problem | ||
Public tax history
| Year | Property taxes | Tax assessment |
|---|---|---|
| 2024 | $566 +0% | $10,530 |
| 2023 | $566 +5.9% | $10,530 +6% |
| 2022 | $534 +43.6% | $9,930 +43.7% |
| 2021 | $372 | $6,910 +0.6% |
| 2020 | -- | $6,870 |
| 2019 | -- | $6,870 +4.2% |
| 2018 | -- | $6,590 |
| 2017 | -- | $6,590 +1.5% |
| 2016 | -- | $6,490 |
| 2015 | -- | $6,490 +0.3% |
| 2011 | -- | $6,470 |
Find assessor info on the county website
Monthly payment
Est. payment
Payment breakdown
Explore the cost of this home by adjusting the details. Changes won't be saved.Climate risks
Neighborhood: 64748
Nearby schools
GreatSchools rating
- 4/10Golden City Elementary SchoolGrades: PK-5Distance: 0.5 mi
- 5/10Golden City High SchoolGrades: 6-12Distance: 0.5 mi
Schools provided by the listing agent
- Elementary: Golden City
- Middle: Golden City
Source: Ozark Gateway AOR. This data may not be complete. We recommend contacting the local school district to confirm school assignments for this home.
- $4,550-- bd-- ba-- sqft506 Phillips St, Golden City, MO 64748Off Market
- $139,000-- bd1 ba2.4k sqft1108 Hicks Ave, Golden City, MO 64748Off Market
- $27,5002 bd2 ba1k sqft1200 Hicks Ave, Golden City, MO 64748For Sale
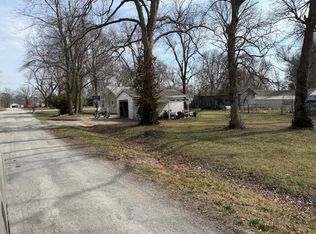
- $88,300-- bd1 ba1k sqft1106 Hicks Ave, Golden City, MO 64748Off Market
- $97,300-- bd1 ba888 sqft509 Phillips St, Golden City, MO 64748Off Market
- $120,0003 bd2 ba880 sqft509 High St, Golden City, MO 64748For Sale
- $40,0000.82 AcresPhillips St, Golden City, MO 64748Lot/Land
- $12,590-- bd1 ba2.4k sqft1100 Hicks Ave, Golden City, MO 64748Off Market
Similar homes
- $215,0003 bd2 ba1.6k sqft303 High St, Golden City, MO 64748For Sale
 MLS ID #2617146, Kirt Jones, CURTIS & SONS REALTY. Heartland MLS as distributed by MLS GRID
 - $199,5002 bd2 ba1.4k sqft909 Golden Ave, Golden City, MO 64748For Sale
 MLS ID #262914, Connee Forrester, Connee Forrester Realty, LLC. Ozark Gateway AOR
 - $195,0003 bd2 ba1.8k sqft701 A Street, Golden City, MO 64748Active
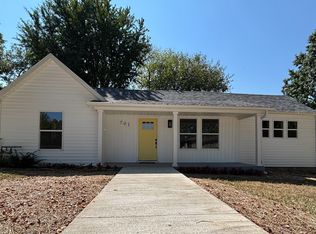
 MLS ID #60320864, Ogden Bolin Real Estate Group, Murney Associates - Nixa. SOMOMLS as distributed by MLS GRID
 - $249,9003 bd2 ba2k sqft617 S Us Highway 160, Golden City, MO 64748For Sale
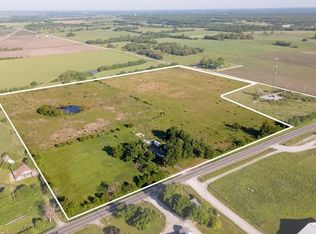 MLS ID #2619631, Andy Unruh, Midwest Land Group. Heartland MLS as distributed by MLS GRID
 - $164,5003 bd2 ba1.6k sqft900 Golden Avenue, Golden City, MO 64748ActiveMLS ID #60327755, Diane Austin, Jenni Cully & Associates, LLC. SOMOMLS as distributed by MLS GRID
- $120,0003 bd2 ba880 sqft509 High St, Golden City, MO 64748For SaleMLS ID #261505, James Edwards, Buckhorn Land and Realty, LLC. Ozark Gateway AOR
- $139,9002 bd1 ba1.1k sqft700 Depot St, Golden City, MO 64748For SaleMLS ID #3582887, SUNSIPPER REAL ESTATE HALE, SONIA, EXP Realty, LLC. Bagnell Dam AOR
- $224,0003 bd2 ba1.3k sqft301 E 17th Street, Lockwood, MO 65682ActiveMLS ID #60327998, Jessica Long, ReeceNichols - Mount Vernon. SOMOMLS as distributed by MLS GRID
- $217,5003 bd2 ba1.7k sqft310 N 2nd St, Jasper, MO 64755For SaleMLS ID #263813, Kylin Garvin-Smith, BURL M. GARVIN REALTOR. Ozark Gateway AOR
- $215,0003 bd2 ba1.5k sqft1903 Briarwood Ln, Lamar, MO 64759For SaleMLS ID #262123, Ann Blaser, Broker, Blaser Realty. Ozark Gateway AOR
- $215,0003 bd2 ba1.5k sqft701 Hagny St, Lamar, MO 64759For SaleMLS ID #263233, Darrel Phipps, KELLER WILLIAMS REALTY ELEVATE. Ozark Gateway AOR
- $189,9003 bd2 ba1.6k sqft304 W 2nd Street, Miller, MO 65707ActiveMLS ID #60329505, Cherie Kidwell, ReeceNichols - Mount Vernon. SOMOMLS as distributed by MLS GRID
- $169,0003 bd2 ba1.5k sqft415 W 5th Street, Lockwood, MO 65682ActiveMLS ID #60317961, Kim Kinder, Ozark Acres Realty, LLC. SOMOMLS as distributed by MLS GRID
- $189,0004 bd2 ba1.6k sqft507 S Allison Street, Greenfield, MO 65661ActiveMLS ID #60325943, Kim Kinder, Ozark Acres Realty, LLC. SOMOMLS as distributed by MLS GRID
- $265,0003 bd2 ba1.4k sqft203 Wynes Circle, Greenfield, MO 65661ActiveMLS ID #60326464, Carolyn R Donnel, Lake Country Realty, LLC. SOMOMLS as distributed by MLS GRID
- $169,9003 bd2 ba1.7k sqft506 Garfield Street, Greenfield, MO 65661ActiveMLS ID #60327781, Kelly Frieze, All Seasons Realtors. SOMOMLS as distributed by MLS GRID
- $249,9004 bd3 ba2k sqft64 N State Highway 39, Greenfield, MO 65661ActiveMLS ID #60321234, Brenda Duncan, Jenni Cully & Associates, LLC. SOMOMLS as distributed by MLS GRID
- $189,9003 bd2 ba1.6k sqft109 Grand St, Lamar, MO 64759For SaleMLS ID #260843, Connee Forrester, Connee Forrester Realty, LLC. Ozark Gateway AOR
- $249,9004 bd2 ba1.8k sqft225 State Highway H, Greenfield, MO 65661Active w/ContingencyMLS ID #60321386, Emily C. Mehl, All Seasons Realtors. SOMOMLS as distributed by MLS GRID
- $189,0003 bd2 ba1.9k sqft424 W Water Street, Greenfield, MO 65661ActiveMLS ID #60319916, Diane Austin, Jenni Cully & Associates, LLC. SOMOMLS as distributed by MLS GRID
