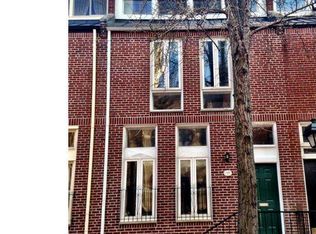
506 Pine St is a part of Society Hill history - designed by the same architect (BLT) who created Addison and Lawrence Court during the Edmund Bacon-led revival of this premier residential neighborhood. Elegant, livable features like tremendous natural light, a large private garden patio off the dining room, top floor sundeck with Southern views and convenient deeded parking make this home a rare find. Ideally located close to historic Washington Square, Three Bears Park, Head House Square, Penns Landing, destination restaurants and shopping, transit + highways and bridges to NJ. Walkable to Jefferson and Pennsylvania Hospital. In the award-winning McCall school catchment. Thoughtful top to bottom upgrades make 506 Pine St ready to move into. Enter this 3-story brick front home and notice the high ceilings, fireplace with slate mantelpiece and hearth and abundant natural light in the living room with blond hardwood floors. Throughout this home, the natural light is exceptional - with floor to ceiling windows and a large Velox skylight illuminating the custom central stainless steel staircase. After dusk, the Lutron controlled custom contrast overhead lighting system brightens the entire home. The gracious dining room accommodates a full size table and chairs and is framed by a wall of windows overlooking the beautiful private patio with retractable sunsetter awning. The kitchen has been opened up and completely transformed - custom cabinets with under cabinet lighting, granite counters, stainless appliances, pendulum lights. And an easy connection to the dining room and backyard oasis. On the second floor, 2 well proportioned bedrooms and a tiled, spa-like bath with Decotec Ego glossy white vanity imported from France. Ample closets. Fabulous light. On the top floor, a bedroom with the most fantastic "town view" reminding you of the beautiful neighborhood you are a part of. Luxurious tile floor bathroom with Hooker Farmhouse vanity and clawfoot cast iron tub/shower. Easy access to a spectacular sundeck with Southern views to enjoy and a retractable sunsetter awning which makes this space feel like another room. Private. In addition, on the level just below the first floor is a stylish den/additional bedroom or work space currently set up for relaxing or entertaining with a wet bar. Powder room with custom finishes on this level. Plenty of storage. Additional clean spacious basement storage room with cedar closet and mechanicals. This home also has an expansive hardwired speaker system. 506 Pine St comes with a deeded parking spot (address is 515 Lombard St #M) which is accessible beyond the patio gate. There is no HOA fee.
Sold for $1,090,000
Zillow last checked:
Listing updated:
Bought with:
Alon Seltzer, RS326276
Compass RE
Source: Bright MLS,MLS#: PAPH2261238
Price history
| Date | Event | Price |
|---|---|---|
| 12/18/2023 | Sold | $1,090,000-3.1%$433/sqft |
Source:  Bright MLS #PAPH2261238 Report a problem Bright MLS #PAPH2261238 Report a problem | ||
| 10/29/2023 | Pending sale | $1,125,000$446/sqft |
Source: Bright MLS #PAPH2261238 Report a problem | ||
| 10/22/2023 | Contingent | $1,125,000$446/sqft |
Source: Bright MLS #PAPH2261238 Report a problem | ||
| 10/19/2023 | Price change | $1,125,000-5.9%$446/sqft |
Source: Bright MLS #PAPH2261238 Report a problem | ||
| 9/13/2023 | Price change | $1,195,000-4.4%$474/sqft |
Source: Bright MLS #PAPH2261238 Report a problem | ||
| 7/27/2023 | Listed for sale | $1,250,000+111.9%$496/sqft |
Source: Bright MLS #PAPH2261238 Report a problem | ||
| 4/12/2011 | Sold | $590,000-9.1%$234/sqft |
Source: Public Record Report a problem | ||
| 2/24/2011 | Price change | $649,000+3.2%$258/sqft |
Source: Coldwell Banker Preferred Report a problem | ||
| 1/27/2011 | Price change | $629,000-3.1%$250/sqft |
Source: NRT Philadelphia #5829304 Report a problem | ||
| 12/31/2010 | Price change | $649,000+3.2%$258/sqft |
Source: Coldwell Banker Preferred Report a problem | ||
| 11/25/2010 | Price change | $629,000-3.1%$250/sqft |
Source: Coldwell Banker Preferred #5741011 Report a problem | ||
| 10/2/2010 | Price change | $649,000-4.4%$258/sqft |
Source: Coldwell Banker Preferred #5741011 Report a problem | ||
| 8/27/2010 | Price change | $679,000-2.9%$269/sqft |
Source: Coldwell Banker Preferred #5741011 Report a problem | ||
| 7/16/2010 | Listed for sale | $699,000$277/sqft |
Source: Coldwell Banker Preferred #5741011 Report a problem | ||
Get a cash offer in 3 minutes
Find out how much your home could sell for in as little as 3 minutes with a no-obligation cash offer.
Estimated market value
$1,162,400
