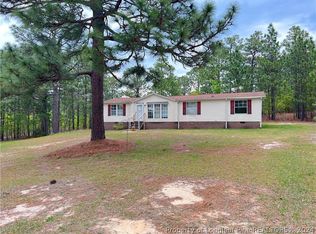
BACK ON MARKET! No Fault to the seller. Don't miss out on this opportunity to own this beautifully renewed 3bd, 2 ba home on 3 ACRES IN THE OUTSKIRTS of Sanford! Featuring a freshly pumped septic tank, NEW ROOF, LVP flooring, quartz countertops, two toned cabinets, accent walls, new black gutters, spacious bedrooms, TWO LIVING ROOMS, and a large shed in the backyard. This home is close to HWY 87 with easy access to Fayetteville, Ft. Liberty, Sanford.
Sold for $270,000
$270,000
506 Pinewood Trl, Sanford, NC 27332
3beds
1,620sqft
Manufactured On Land, Residential
Built in 1993
2.98 Acres Lot
$267,800 Zestimate®
$167/sqft
$-- Estimated rent
Home value
$267,800
$241,000 - $300,000
Not available
Zestimate® history
Owner options
List your home for rent
Find your next renter with Zillow Rental Manager. Plus, with online applications, you can quickly screen prospective tenants – for free.
Refinance and save
$1,657/mo
Est. payment
Refinancing to a lower rate could help reduce your monthly payments and save thousands over the life of the loan.
$1,657/mo
Est. payment
Explore your selling options
Work with a Zillow partner agent
Leverage their expertise and Zillow's premium Showcase listings to get your home seen by more buyers.
Get startedList with your own agent
Get your home in front of millions of buyers by listing it on Zillow.
Learn how to do itSell it yourself
Take full control of how buyers see your home on Zillow by listing For Sale by Owner (FSBO).
List your homeWhat's special
Accent wallsSpacious bedroomsLvp flooringNew roofQuartz countertopsNew black guttersTwo toned cabinets
Zillow last checked:
Listing updated:
Listed by:
Karen Borja 919-721-7938,
eXp Realty
Bought with:
ABRAHAM SALDANA, 291326
KELLER WILLIAMS REALTY (PINEHURST)
Source: Doorify MLS,MLS#: 10068682
Facts & features
Interior
Bedrooms & bathrooms
- Bedrooms: 3
- Bathrooms: 2
- Full bathrooms: 2
Heating
- Central
Cooling
- Central Air
Features
- Flooring: Vinyl
Interior area
- Total structure area: 1,620
- Total interior livable area: 1,620 sqft
- Finished area above ground: 1,620
- Finished area below ground: 0
Property
Parking
- Total spaces: 4
- Parking features: Open
- Uncovered spaces: 4
Features
- Levels: One
- Stories: 1
- Has view: Yes
Lot
- Size: 2.98 Acres
Details
- Parcel number: 039597 0218
- Zoning: RA-20R
- Special conditions: Seller Licensed Real Estate Professional
Construction
Type & style
- Home type: MobileManufactured
- Architectural style: Ranch
- Property subtype: Manufactured On Land, Residential
Materials
- Vinyl Siding
- Foundation: Raised
- Roof: Shingle
Condition
- New construction: No
- Year built: 1993
Utilities & green energy
- Sewer: Private Sewer, Septic Tank
- Water: Public
Community & HOA
Community
- Subdivision: Buffalo Estates
HOA
- Has HOA: No
Location
- Region: Sanford
Financial & listing details
- Price per square foot: $167/sqft
- Annual tax amount: $709
- Date on market: 12/31/2024
- Body type: Double Wide
Price history
| Date | Event | Price |
|---|---|---|
| 4/8/2025 | Sold | $270,000-9.9%$167/sqft |
Source:  Doorify MLS #10068682 Report a problem Doorify MLS #10068682 Report a problem | ||
| 3/6/2025 | Pending sale | $299,800$185/sqft |
Source: Doorify MLS #10068682 Report a problem | ||
| 2/24/2025 | Price change | $299,8000%$185/sqft |
Source: Doorify MLS #10068682 Report a problem | ||
| 1/26/2025 | Pending sale | $299,900$185/sqft |
Source: Doorify MLS #10068682 Report a problem | ||
| 12/31/2024 | Listed for sale | $299,900$185/sqft |
Source: Doorify MLS #10068682 Report a problem | ||
Public tax history
Tax history is unavailable.
Neighborhood: Spout Springs
Nearby homes
- $270,0003 bd2 ba1.6k sqft506 Pine Wood Rd, Sanford, NC 27332Sold
- $--4.58 AcresPinewood Road, Sanford, NC 27322Off Market
- $--3.42 Acres34 Pine Wood Rd LOT 34, Sanford, NC 27332Off Market
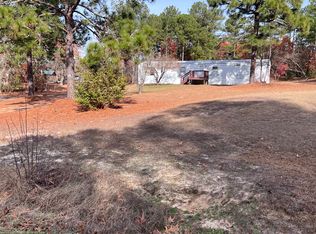
- $154,5002 bd2 ba900 sqft408 Pine Wood Rd, Sanford, NC 27332Off Market
- $355,100-- bd-- ba1.5k sqft511 Pine Wood Rd, Sanford, NC 27332Off Market
- $289,2004 bd2 ba1.8k sqft343 Twin Ponds Rd, Sanford, NC 27332Off Market
- $200,3003 bd2 ba1.9k sqft343 Twin Ponds Rd, Sanford, NC 27332Off Market
- $261,700-- bd-- ba1.5k sqft465 Pine Wood Rd, Sanford, NC 27332Off Market
Nearby schools
GreatSchools rating
- 4/10Highland ElementaryGrades: PK-5Distance: 1.3 mi
- 6/10Highland MiddleGrades: 6-8Distance: 1.5 mi
- 3/10Western Harnett HighGrades: 9-12Distance: 5.3 mi
Schools provided by the listing agent
- Elementary: Harnett - Highland
- Middle: Harnett - Highland
- High: Harnett - Western Harnett
Source: Doorify MLS. This data may not be complete. We recommend contacting the local school district to confirm school assignments for this home.
Sell for more on Zillow
Get a Zillow Showcase℠ listing at no additional cost and you could sell for .
$267,800
2% more
+$5,356
With Zillow Showcase(estimated)
$273,156
- North Carolina
- Harnett County
- Cameron
- 27332
- Spout Springs
- 506 Pinewood Trl
Nearby cities
Nearby neighborhoods
Nearby zip codes
Other Cameron Topics
