Skip main navigation
Sold for $585,000
  • $585,000

    506 Pointe Vista Drive, Elizabeth City, NC 27909

    4beds
    2,852sqft
    Single Family Residence
    Built in 2024
    1.06 Acres Lot
    $592,300 Zestimate®
    $205/sqft
    $3,263 Estimated rent

    Home value

    $592,300

    $403,000 - $871,000

    $3,263/mo

    Zestimate® history
    Loading
    Loading...

    Owner options

    List your home for rent

    $3,263/mo

    Rent Zestimate®

    Find your next renter with Zillow Rental Manager. Plus, with online applications, you can quickly screen prospective tenants – for free.

    Learn more

    $3,263/mo

    Rent Zestimate®

    Refinance and save

    $3,828/mo

    Est. payment

    Refinancing to a lower rate could help reduce your monthly payments and save thousands over the life of the loan.

    See today's rates

    $3,828/mo

    Est. payment

    Explore your selling options

    Work with a Zillow partner agent

    Leverage their expertise and Zillow's premium Showcase listings to get your home seen by more buyers.

    Get started

    List with your own agent

    Get your home in front of millions of buyers by listing it on Zillow.

    Learn how to do it

    Sell it yourself

    Take full control of how buyers see your home on Zillow by listing For Sale by Owner (FSBO).

    List your home

    What's special

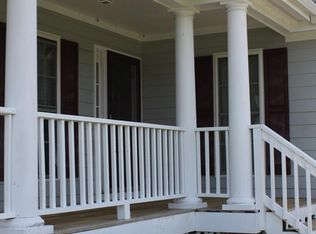
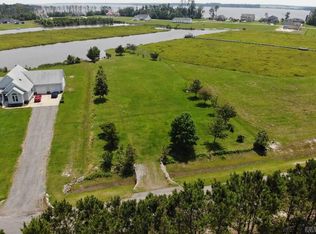
    Welcome to your dream home! This meticulously crafted, move-in-ready residence offers an impressive layout with 4 spacious bedrooms and 4 baths. Step inside to discover elegant wood floors that lead you through a formal dining area, perfect for entertaining. The open-concept kitchen seamlessly flows into the living room, which boasts a cozy fireplace, creating an inviting atmosphere. The chef's kitchen is a true highlight, featuring a massive island, dining area, and custom pantry. Retreat to the primary suite, showcasing a tray ceiling, two custom closets, large tile shower, soaking tub, and dual sink vanity for a spa-like experience. This thoughtfully designed split floor plan includes a finished room over garage with its own full bath, perfect for guests or as a private office. Practicality meets style with a mudroom and a well-appointed laundry room equipped with a sink, countertops, and cabinets for all your storage needs. The 2-car garage, with epoxy floor, adds convenience and style. Enjoy serene evenings on the covered back porch, overlooking the pond, all while being situated on over an acre within a beautiful water access community. This home combines luxury, comfort, and practicality. CALL TODAY!

    Zillow last checked:

    Listing updated:

    Listed by:

    Gretchen Keeter,

    Royal Realty Group LLC

    Bought with:

    Amber Lee, 330423

    Iron Valley Real Estate Elizabeth City

    Source: Hive MLS,MLS#: 100480372MLS LogoOriginating MLS: Albemarle Area Association of REALTORS

    Facts & features

    Interior

    Bedrooms & bathrooms
    • Bedrooms: 4
    • Bathrooms: 4
    • Full bathrooms: 3
    • 1/2 bathrooms: 1
    Rooms
    • Room types: Dining Room
    Primary bedroom
    • Level: Primary Living Area
    Dining room
    • Features: Formal, Eat-in Kitchen
    Heating
    • Propane, Heat Pump, Fireplace(s), Electric
    Cooling
    • Central Air, Heat Pump
    Features
    • Master Downstairs, Walk-in Closet(s), Vaulted Ceiling(s), Tray Ceiling(s), High Ceilings, Mud Room, Kitchen Island, Ceiling Fan(s), Pantry, Walk-in Shower, Gas Log, Walk-In Closet(s)
    • Flooring: Wood
    • Has fireplace: Yes
    • Fireplace features: Gas Log
    Interior area
    • Total structure area: 2,852
    • Total interior livable area: 2,852 sqft

    Property

    Parking
    • Total spaces: 2
    • Parking features: Concrete
    • Garage spaces: 2
    Features
    • Levels: One and One Half
    • Stories: 1
    • Patio & porch: Covered, Porch
    • Fencing: None
    • Has view: Yes
    • View description: Pond
    • Has water view: Yes
    • Water view: Pond
    • Waterfront features: Water Access Comm, Pond
    • Frontage type: Pond Front
    Lot
    • Size: 1.06 Acres
    • Features: Water Access Comm
    Details
    • Parcel number: 881904542648
    • Zoning: R35A
    • Special conditions: Standard

    Construction

    Type & style
    • Home type: SingleFamily
    • Property subtype: Single Family Residence
    Materials
    • Vinyl Siding
    • Foundation: Crawl Space
    • Roof: Architectural Shingle
    Condition
    • New construction: Yes
    • Year built: 2024

    Utilities & green energy

    • Sewer: Septic Tank
    • Water: Public
    • Utilities for property: Water Available

    Community & HOA

    Community
    • Security: Smoke Detector(s)
    • Subdivision: The Waters At Sunset Pointe
    HOA
    • Has HOA: Yes
    • Amenities included: Maintenance Common Areas, Master Insure, Ramp
    • HOA fee: $375 annually
    • HOA name: The Waters at Sunset Pointe HOA
    • HOA phone: 252-312-5240
    Location
    • Region: Elizabeth City

    Financial & listing details

    • Price per square foot: $205/sqft
    • Tax assessed value: $18,900
    • Annual tax amount: $117
    • Date on market: 12/17/2024
    • Cumulative days on market: 60 days
    • Listing agreement: Exclusive Right To Sell
    • Listing terms: Cash,Conventional,FHA,VA Loan
    • Road surface type: Paved

    Price history

    DateEventPrice
    3/17/2025Sold$585,000-0.7%$205/sqft
    Source: Hive MLS #100480372 Report a problem
    2/14/2025Contingent$589,000$207/sqft
    Source: Hive MLS #100480372 Report a problem
    12/17/2024Listed for sale$589,000$207/sqft
    Source: Hive MLS #100480372 Report a problem
    11/27/2024Listing removed$589,000$207/sqft
    Source: Hive MLS #100464685 Report a problem
    9/5/2024Listed for sale$589,000+1302.4%$207/sqft
    Source: Hive MLS #100464685 Report a problem
    4/30/2024Sold$42,000-6.7%$15/sqft
    Source: Public Record Report a problem
    11/21/2022Listing removed--
    Source: Hive MLS #892832 Report a problem
    3/8/2022Price change$45,000-6.3%$16/sqft
    Source: AMLS #92832 Report a problem
    2/24/2021Price change$48,000-4%$17/sqft
    Source: AMLS #92832 Report a problem
    10/28/2018Listed for sale$50,000-15.1%$18/sqft
    Source: Long and Foster/Eliz City #92832 Report a problem
    9/3/2018Listing removed$58,900$21/sqft
    Source: Owner Report a problem
    6/5/2018Listed for sale$58,900$21/sqft
    Source: Owner Report a problem

    Public tax history

    YearProperty taxesTax assessment
    2024$117 $18,900
    2023$117 $18,900
    2022$117 -93.1%$18,900
    2021$1,703 $18,900
    2020-- $18,900
    2019-- $18,900
    2018-- $18,900
    2017-- $18,900
    2016-- $18,900
    2014-- $18,900 -73.3%
    2012-- $70,900
    Find assessor info on the county website

    Neighborhood: 27909

    Nearby schools

    GreatSchools rating
    Schools provided by the listing agent
    • Elementary: Weeksville Elementary
    • Middle: River Road Middle School
    • High: Northeastern High School

    Source: Hive MLS. This data may not be complete. We recommend contacting the local school district to confirm school assignments for this home.

    Get pre-qualified for a loan
    At Zillow Home Loans, we can pre-qualify you in as little as 5 minutes with no impact to your credit score.

    An equal housing lender. NMLS #10287.

    Sell for more on Zillow
    Get a Zillow Showcase℠ listing at no additional cost and you could sell for .
    $592,300
    2% more
    +$11,846
    With Zillow Showcase(estimated)
    $604,146