Skip main navigation
Sold for $378,000
  • $378,000

    506 Prairie Avenue, Brighton, CO 80603

    3beds
    1,645sqft
    Manufactured Home
    Built in 2000
    8,191 Square Feet Lot
    $377,900 Zestimate®
    $230/sqft
    $2,473 Estimated rent

    Home value

    $377,900

    $359,000 - $397,000

    $2,473/mo

    Zestimate® history
    Loading
    Loading...

    Owner options

    List your home for rent

    $2,473/mo

    Rent Zestimate®

    Find your next renter with Zillow Rental Manager. Plus, with online applications, you can quickly screen prospective tenants – for free.

    Learn more

    $2,473/mo

    Rent Zestimate®

    Refinance and save

    $2,244/mo

    Est. payment

    Refinancing to a lower rate could help reduce your monthly payments and save thousands over the life of the loan.

    See today's rates

    $2,244/mo

    Est. payment

    Explore your selling options

    Work with a Zillow partner agent

    Leverage their expertise and Zillow's premium Showcase listings to get your home seen by more buyers.

    Get started

    List with your own agent

    Get your home in front of millions of buyers by listing it on Zillow.

    Learn how to do it

    Sell it yourself

    Take full control of how buyers see your home on Zillow by listing For Sale by Owner (FSBO).

    List your home

    What's special

    Rv parkingSpacious corner lotRainbird sprinkler systemTwo additional well-appointed bedroomsMaster bedroom suiteConvenient storage shedNewer flooring throughout
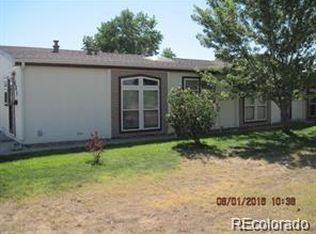
    Located on a spacious corner lot this home offers plenty of room with RV parking, a convenient storage shed, and a fenced yard perfect for pets or outdoor gatherings. Step inside to discover a bright and inviting open floor plan that seamlessly connects the large family room to the kitchen and dining area, making it ideal for entertaining or family time. The heart of the home features newer flooring throughout, including stylish vinyl wood planks in the living room, kitchen, dining space, and hallway, while cozy newer carpet warms the bedrooms. Enjoy your master bedroom suite, with a walk-in closet and private ensuite bathroom with a relaxing soaking tub, a separate shower, and dual sinks. Two additional well-appointed bedrooms share a remodeled bathroom situated conveniently between them, making this layout perfect for families or guests. Enjoy peace of mind with a newer roof backed by a transferable warranty and Rainbird sprinkler system. This home combines comfort, functionality, and modern updates in a convenient location. Don’t miss your chance—this home is it!

    Zillow last checked:

    Listing updated:

    Listed by:

    Lynn Strobel porterlynn@msn.com,

    Realty One Group Premier Colorado

    Bought with:

    Katie Sylvis, 100092461

    Keller Williams Preferred Realty

    Source: REcolorado as distributed by MLS GRID,MLS#: 2312042MLS Logo

    Facts & features

    Interior

    Bedrooms & bathrooms
    • Bedrooms: 3
    • Bathrooms: 2
    • Full bathrooms: 2
    • Main level bathrooms: 2
    • Main level bedrooms: 3
    Bedroom
    • Features: Primary Suite
    • Level: Main
    Bedroom
    • Level: Main
    Bedroom
    • Level: Main
    Bathroom
    • Features: En Suite Bathroom
    • Level: Main
    Bathroom
    • Features: Primary Suite
    • Level: Main
    Dining room
    • Level: Main
    Kitchen
    • Level: Main
    Laundry
    • Level: Main
    Living room
    • Level: Main
    Heating
    • Forced Air
    Cooling
    • Evaporative Cooling
    Appliances
    • Included: Convection Oven, Gas Water Heater, Self Cleaning Oven
    Features
    • Flooring: Carpet, Vinyl
    • Windows: Skylight(s), Window Coverings
    • Has basement: No
    Interior area
    • Total structure area: 1,645
    • Total interior livable area: 1,645 sqft
    • Finished area above ground: 1,645

    Property

    Parking
    • Total spaces: 2
    • Details: Off Street Spaces: 2
    Features
    • Levels: One
    • Stories: 1
    Lot
    • Size: 8,191 Square Feet
    Details
    • Parcel number: R8266600
    • Special conditions: Standard

    Construction

    Type & style
    • Home type: MobileManufactured
    • Property subtype: Manufactured Home
    Materials
    • Other
    • Roof: Composition
    Condition
    • Year built: 2000

    Utilities & green energy

    • Sewer: Public Sewer

    Community & HOA

    Community
    • Subdivision: Highplaines Fg#1
    HOA
    • Has HOA: No
    Location
    • Region: Lochbuie

    Financial & listing details

    • Price per square foot: $230/sqft
    • Tax assessed value: $392,571
    • Annual tax amount: $1,009
    • Date on market: 1/21/2026
    • Listing terms: Cash,Conventional,FHA,VA Loan
    • Exclusions: Sellers Personal Property To Include Ramp In Front
    • Ownership: Individual
    • Body type: Double Wide

    Price history

    DateEventPrice
    6/4/2026Sold$378,000-1.8%$230/sqft
    Source: REcolorado as distributed by MLS GRID #2312042 Report a problem
    4/24/2026Pending sale$384,900$234/sqft
    Source: REcolorado as distributed by MLS GRID #2312042 Report a problem
    4/18/2026Price change$384,900-2.5%$234/sqft
    Source: REcolorado as distributed by MLS GRID #2312042 Report a problem
    4/1/2026Listed for sale$394,900$240/sqft
    Source: REcolorado as distributed by MLS GRID #2312042 Report a problem
    2/8/2026Pending sale$394,900$240/sqft
    Source: REcolorado as distributed by MLS GRID #2312042 Report a problem
    1/21/2026Listed for sale$394,900+63.5%$240/sqft
    Source: REcolorado as distributed by MLS GRID #2312042 Report a problem
    1/18/2018Sold$241,501+5%$147/sqft
    Source: Public Record Report a problem
    12/19/2017Pending sale$230,000$140/sqft
    Source: BHHS Innovative Real Estate #2238337 Report a problem
    12/14/2017Listed for sale$230,000+155.6%$140/sqft
    Source: BHHS Innovative Real Estate #2238337 Report a problem
    9/12/2008Sold$90,000-24.9%$55/sqft
    Source: Public Record Report a problem
    5/27/2008Price change$119,900+14.2%$73/sqft
    Source: Homes.com #631990 Report a problem
    5/4/2008Price change$105,000-12.4%$64/sqft
    Source: Homes.com Report a problem
    4/22/2008Listed for sale$119,900-10.2%$73/sqft
    Source: Homes.com Report a problem
    12/8/2000Sold$133,487$81/sqft
    Source: Public Record Report a problem

    Public tax history

    YearProperty taxesTax assessment
    2026$1,577 +56.3%$24,030 -2.1%
    2025$1,009 +7%$24,540 +19.8%
    2024$943 -2.8%$20,480 -1%
    2023$971 -14.7%$20,680 +26.9%
    2022$1,139 -2.1%$16,300 -2.8%
    2021$1,164 $16,770 -8.5%
    2020$1,164 +32.3%$18,320
    2019$879 -31.3%$18,320 +59%
    2018$1,281 +45.7%$11,520
    2017$879 +3.7%$11,520 +56.1%
    2016$848 +91.2%$7,380
    2015$443 +11.6%$7,380 +19.4%
    2014$397 $6,180
    2013-- $6,180 -4.6%
    2012-- $6,480
    2011-- $6,480 +0.2%
    2010-- $6,470
    2009-- $6,470 -38.9%
    2008-- $10,590
    2007-- $10,590 -14.2%
    2006-- $12,340
    2005-- $12,340 +0.4%
    2004-- $12,290 -1.1%
    2003-- $12,430 +29.2%
    2002-- $9,620
    Find assessor info on the county website

    Neighborhood: 80603

    Nearby schools

    GreatSchools rating
    Schools provided by the listing agent
    • Elementary: Lochbuie
    • Middle: Weld Central
    • High: Weld Central
    • District: Weld County RE 3-J

    Source: REcolorado as distributed by MLS GRID. This data may not be complete. We recommend contacting the local school district to confirm school assignments for this home.

    Get a cash offer in 3 minutes
    Find out how much your home could sell for in as little as 3 minutes with a no-obligation cash offer.
    Estimated market value
    $377,900
    Get a cash offer in 3 minutes
    Find out how much your home could sell for in as little as 3 minutes with a no-obligation cash offer.
    Estimated market value
    $377,900