Skip main navigation
Off market
  • $410,400

    506 Presbytere Pkwy, Lafayette, LA 70503

    4beds
    3,863sqft
    SingleFamily
    Built in 1982
    8,877 Square Feet Lot
    $410,400 Zestimate®
    $106/sqft
    $3,629 Estimated rent

    Home value

    $410,400

    $373,000 - $451,000

    $3,629/mo

    Zestimate® history
    Loading
    Loading...

    Owner options

    List your home for rent

    $3,629/mo

    Rent Zestimate®

    Find your next renter with Zillow Rental Manager. Plus, with online applications, you can quickly screen prospective tenants – for free.

    Learn more

    $3,629/mo

    Rent Zestimate®

    Refinance and save

    $2,422/mo

    Est. payment

    Refinancing to a lower rate could help reduce your monthly payments and save thousands over the life of the loan.

    See today's rates

    $2,422/mo

    Est. payment

    Explore your selling options

    Work with a Zillow partner agent

    Leverage their expertise and Zillow's premium Showcase listings to get your home seen by more buyers.

    Get started

    List with your own agent

    Get your home in front of millions of buyers by listing it on Zillow.

    Learn how to do it

    Sell it yourself

    Take full control of how buyers see your home on Zillow by listing For Sale by Owner (FSBO).

    List your home

    What's special

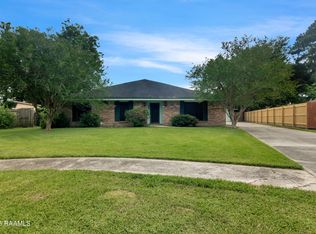
    Beautiful Acadian style home with 4 bedrooms, 3 full baths and 2 half baths located on a cul-de-sac close to shopping, restaurants, and hospitals. The focal point as you enter the home is the grand double sided brick fireplace which separates the living room and dining room. Wood laminate flooring flows throughout the living/dining rooms. The dining room has built-ins perfect to store your china and/or entertaining pieces. There is even a wet bar in the dining room. The kitchen has slab granite countertops, large kitchen island with cooktop, loads of storage space, dishwasher, microwave and wall oven. Directly adjacent to the kitchen is a cozy sitting area with an electric fireplace. The downstairs master suite has an electric fireplace in both the bedroom and bathroom helping to create an intimate space. A jetted tub, separate shower and an antique piece of furniture housing dual vanities are also found in the master suite, not to mention the large walk-in closet. Also downstairs is a second living area off the kitchen will 2 walls of windows, a utility room with a second kitchen, a multi use room with 3 walls of windows, and 2 half baths. Up the main staircase is an additional 2 bedrooms separated by a full bath and a wonderful room that could be a library, workout room, or playroom that overlooks the backyard. There is even a secret staircase off the utility room that leads to the spacious 4th bedroom and a full bath. All of this before you step outside. The antique brick patio is a great spot to enjoy a tall glass of ice tea while enjoying the fenced in backyard. Just in time for summer is the custom pool complete with slide and diving board! Finally to complete the backyard is a large storage building that has many possibilities! Contact us today for more information.

    This property is not currently displayed as for sale or rent on Zillow. This may be different from what's on other websites or public sources.

    Facts & features

    Interior

    Bedrooms & bathrooms
    • Bedrooms: 4
    • Bathrooms: 5
    • Full bathrooms: 3
    • 1/2 bathrooms: 2
    Heating
    • Forced air, Electric
    Cooling
    • Central
    Appliances
    • Included: Dryer, Washer
    • Laundry: Washer Hookup, Electric Dryer Hookup
    Features
    • Wet Bar, Walk-In Closet(s), Vaulted Ceiling(s), Separate Shower, Master Bath, Built-in Features, Crown Molding, Bookcases, Varied Ceiling Heights, Fiber Available
    • Flooring: Hardwood, Laminate
    • Windows: Window Treatments
    • Has fireplace: Yes
    • Fireplace features: Wood Burning, Gas, Double Sided, 3+ Fireplaces
    Interior area
    • Structure area source: APPROXIMATE
    • Total interior livable area: 3,863 sqft

    Property

    Parking
    • Total spaces: 3
    Features
    • Patio & porch: Porch, Covered
    • Pool features: In Ground
    • Spa features: Bath
    • Fencing: Wood, Brick
    Lot
    • Size: 8,877 Square Feet
    • Features: Cul-de-Sac, Landscaped, No Outlet Street
    Details
    • Additional structures: Storage
    • Parcel number: 6012221

    Construction

    Type & style
    • Home type: SingleFamily
    • Architectural style: Acadian
    Condition
    • Year built: 1982

    Utilities & green energy

    • Electric: Elec: City
    • Sewer: Public Sewer
    • Water: Public
    • Utilities for property: Cable Available, Cable Connected

    Community & HOA

    Location
    • Region: Lafayette

    Financial & listing details

    • Price per square foot: $106/sqft
    • Tax assessed value: $331,400
    • Annual tax amount: $3,487

    Price history

    DateEventPrice
    8/17/2020Sold--
    Source: RAA #20003735 Report a problem
    5/27/2020Pending sale$330,000$85/sqft
    Source: Keller Williams Realty Acadiana #20003735 Report a problem
    5/26/2020Price change$330,000-2.9%$85/sqft
    Source: Keller Williams Realty Acadiana #20003735 Report a problem
    4/27/2020Listed for sale$340,000-5.5%$88/sqft
    Source: Keller Williams Realty Acadiana #20003735 Report a problem
    8/11/2017Sold--
    Source: RAA #17000437 Report a problem
    3/21/2017Price change$359,900-2.7%$93/sqft
    Source: Gauthier Real Estate, Inc. #17000437 Report a problem
    1/24/2017Price change$369,900-1.4%$96/sqft
    Source: Gauthier Real Estate, Inc. #17000437 Report a problem
    1/15/2017Price change$375,000+7.1%$97/sqft
    Source: Gauthier Real Estate, Inc. #17000437 Report a problem
    1/14/2017Listed for sale$350,000-10%$91/sqft
    Source: Gauthier Real Estate, Inc. #17000437 Report a problem
    12/6/2016Listing removed$389,000$101/sqft
    Source: Gauthier Real Estate, Inc. #16006232 Report a problem
    10/12/2016Listed for sale$389,000$101/sqft
    Source: Gauthier Real Estate, Inc. #16006232 Report a problem

    Public tax history

    YearProperty taxesTax assessment
    2024$3,487 +1.7%$33,140 +1.1%
    2023$3,428 0%$32,776
    2022$3,430 -0.3%$32,776
    2021$3,441 +0.3%$32,776
    2020$3,430 +4.3%$32,776
    2019$3,289 +25.7%$32,776 +27.9%
    2018$2,616 +32%$25,635
    2017$1,982 $25,635 0%
    2015$1,982 +0.1%$25,636
    2013$1,981 +29.2%$25,636 -0.1%
    2011$1,534 -0.8%$25,649 -0.7%
    2010$1,546 -23%$25,830
    2008$2,008 +42%$25,830 +29.4%
    2006$1,415 +0.8%$19,960
    2005$1,404 +24.9%$19,960 +8.7%
    2002$1,124 +6.5%$18,360
    2001$1,055 +165.9%$18,360 +71.4%
    2000$397 $10,710
    Find assessor info on the county website

    Neighborhood: 70503

    Nearby schools

    GreatSchools rating
    Schools provided by the listing agent
    • Elementary: Broadmoor
    • Middle: Edgar Martin
    • High: Comeaux High

    Source: The MLS. This data may not be complete. We recommend contacting the local school district to confirm school assignments for this home.

    Get pre-qualified for a loan
    At Zillow Home Loans, we can pre-qualify you in as little as 5 minutes with no impact to your credit score.

    An equal housing lender. NMLS #10287.

    Sell for more on Zillow
    Get a Zillow Showcase℠ listing at no additional cost and you could sell for .
    $410,400
    2% more
    +$8,208
    With Zillow Showcase(estimated)
    $418,608
