Skip main navigation
Closed
  • $967,400

    506 Preservation Dr, Fort Mill, SC 29715

    4beds
    3,367sqft
    Single Family Residence
    Built in 2019
    0.35 Acres Lot
    $945,400 Zestimate®
    $287/sqft
    $3,589 Estimated rent

    Home value

    $945,400

    $889,000 - $1.01M

    $3,589/mo

    Zestimate® history
    Loading
    Loading...

    Owner options

    List your home for rent

    $3,589/mo

    Rent Zestimate®

    Find your next renter with Zillow Rental Manager. Plus, with online applications, you can quickly screen prospective tenants – for free.

    Learn more

    $3,589/mo

    Rent Zestimate®

    Refinance and save

    $6,514/mo

    Est. payment

    Refinancing to a lower rate could help reduce your monthly payments and save thousands over the life of the loan.

    See today's rates

    $6,514/mo

    Est. payment

    Explore your selling options

    Work with a Zillow partner agent

    Leverage their expertise and Zillow's premium Showcase listings to get your home seen by more buyers.

    Get started

    List with your own agent

    Get your home in front of millions of buyers by listing it on Zillow.

    Learn how to do it

    Sell it yourself

    Take full control of how buyers see your home on Zillow by listing For Sale by Owner (FSBO).

    List your home

    What's special

    Luxurious finishesSpacious loftUpdated kitchenLarge islandPrivate cul-de-sac lotOpen-concept layoutMain-level primary suite
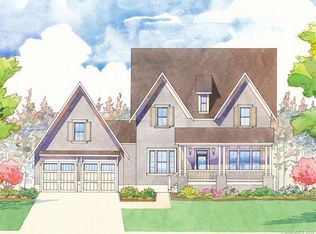
    Back on the market at no fault to the sellers! This exquisite Saussy Burbank home, nestled on a private cul-de-sac lot, is a true showstopper. Thoughtfully designed with designer features and upgrades throughout, this home exudes charm and sophistication. The open-concept layout is perfect for entertaining, with a beautifully updated kitchen featuring freshly painted cabinets, quartz countertops, a large island with room for 4-5 bar seats, and seamless flow into the breakfast area and living room. The main-level primary suite offers a serene retreat with luxurious finishes and two oversized closets. Upstairs, a spacious loft provides additional living space, while two bedrooms share a Jack-and-Jill bath. A third upstairs bedroom boasts its own private bath and an oversized closet. Step outside to the private, covered back deck—an ideal setting for relaxation or entertaining. With its impeccable design and unbeatable location, this home offers the perfect blend of elegance and comfort.

    Zillow last checked:

    Listing updated:

    Listing Provided by:

    Austin Snyder austin@austinsnyderqc.com,

    EXP Realty LLC

    Bought with:

    Ryan Palmer

    Corcoran HM Properties

    Source: Canopy MLS as distributed by MLS GRID,MLS#: 4238940MLS Logo

    Facts & features

    Interior

    Bedrooms & bathrooms
    • Bedrooms: 4
    • Bathrooms: 4
    • Full bathrooms: 3
    • 1/2 bathrooms: 1
    • Main level bedrooms: 1
    Primary bedroom
    • Level: Main
    Bedroom s
    • Level: Upper
    Bedroom s
    • Level: Upper
    Bedroom s
    • Level: Upper
    Bathroom half
    • Level: Main
    Bathroom full
    • Level: Upper
    Bathroom full
    • Level: Upper
    Breakfast
    • Level: Main
    Dining area
    • Level: Main
    Flex space
    • Level: Main
    Kitchen
    • Level: Main
    Laundry
    • Level: Main
    Living room
    • Level: Main
    Loft
    • Level: Upper
    Other
    • Level: Main
    Heating
    • Forced Air, Natural Gas
    Cooling
    • Ceiling Fan(s), Central Air, Electric
    Appliances
    • Included: Gas Oven, Gas Range, Microwave, Refrigerator, Washer/Dryer
    • Laundry: Laundry Room, Main Level
    Features
    • Built-in Features, Drop Zone, Kitchen Island, Open Floorplan, Pantry, Walk-In Closet(s), Walk-In Pantry
    • Doors: Pocket Doors
    • Has basement: No
    • Attic: Pull Down Stairs
    • Fireplace features: Family Room, Gas Log
    Interior area
    • Total structure area: 3,367
    • Total interior livable area: 3,367 sqft
    • Finished area above ground: 3,367
    • Finished area below ground: 0

    Property

    Parking
    • Total spaces: 2
    • Parking features: Attached Garage, Garage on Main Level
    • Attached garage spaces: 2
    Features
    • Levels: Two
    • Stories: 2
    • Patio & porch: Covered, Front Porch, Rear Porch, Wrap Around
    • Fencing: Back Yard
    • Has view: Yes
    • View description: Winter
    Lot
    • Size: 0.35 Acres
    • Features: Cul-De-Sac
    Details
    • Parcel number: 0201205007
    • Zoning: R
    • Special conditions: Standard

    Construction

    Type & style
    • Home type: SingleFamily
    • Property subtype: Single Family Residence
    Materials
    • Hardboard Siding
    • Foundation: Crawl Space
    • Roof: Shingle
    Condition
    • New construction: No
    • Year built: 2019
    Details
    • Builder name: Saussy Burbank

    Utilities & green energy

    • Sewer: Public Sewer
    • Water: City

    Community & neighborhood

    Location
    • Region: Fort Mill
    • Subdivision: Nims Village

    HOA & financial

    HOA
    • Has HOA: Yes
    • HOA fee: $952 annually
    • Association name: Braseael Management
    • Association phone: 704-847-3507

    Other

    Other facts
    • Road surface type: Concrete

    Price history

    DateEventPrice
    6/10/2025Sold$967,400$287/sqft
    Source: Canopy MLS as distributed by MLS GRID #4238940 Report a problem
    3/28/2025Listed for sale$967,400-0.4%$287/sqft
    Source: Canopy MLS as distributed by MLS GRID #4238940 Report a problem
    11/17/2024Listing removed$971,000-0.1%$288/sqft
    Source: Canopy MLS as distributed by MLS GRID #4177322 Report a problem
    10/18/2024Price change$972,250-0.1%$289/sqft
    Source: Canopy MLS as distributed by MLS GRID #4177322 Report a problem
    10/8/2024Price change$973,450-0.2%$289/sqft
    Source: Canopy MLS as distributed by MLS GRID #4177322 Report a problem
    9/18/2024Price change$974,950-1%$290/sqft
    Source: Canopy MLS as distributed by MLS GRID #4177322 Report a problem
    9/4/2024Listed for sale$985,000+60.9%$293/sqft
    Source: Canopy MLS as distributed by MLS GRID #4177322 Report a problem
    12/23/2019Sold$612,000$182/sqft
    Source: Public Record Report a problem

    Public tax history

    YearProperty taxesTax assessment
    2025$6,689 +13.7%$27,896 +15%
    2024$5,884 +2.3%$24,257
    2023$5,753 +3%$24,257
    2022$5,583 +14.1%$24,257
    2021$4,893 $24,257
    2020-- $24,257 +152.7%
    2019-- $9,600 +88.2%
    2018-- $5,100

    Find assessor info on the county website

    Neighborhood: 29715

    Nearby schools

    GreatSchools rating
    Schools provided by the listing agent
    • Elementary: River Trail
    • Middle: Banks Trail

    Source: Canopy MLS as distributed by MLS GRID. This data may not be complete. We recommend contacting the local school district to confirm school assignments for this home.

    Get a cash offer in 3 minutes
    Find out how much your home could sell for in as little as 3 minutes with a no-obligation cash offer.
    Estimated market value
    $945,400
    Get a cash offer in 3 minutes
    Find out how much your home could sell for in as little as 3 minutes with a no-obligation cash offer.
    Estimated market value
    $945,400