Stunning Renovated Pool Home in Gated Community! A completely renovated gem in an exclusive gated community! This impeccably maintained 3-bedroom, 2-bathroom home is move-in ready with top-to-bottom upgrades designed for modern comfort and style. Step inside to find new porcelain tile flooring throughout, fresh updated bathrooms, and a brand-new kitchen (2023) featuring stainless steel appliances and a gas range—perfect for any home chef! New lighting, light switches, and a completely rebuilt A/C system to ensure efficiency and ambiance throughout. Outdoors, your private oasis awaits! The screened-in, pool and spa have been converted to salt water and upgraded with a gas heater, while the newly tiled rear patio and creates a seamless indoor-outdoor flow access through the replaced sliding doors. A vinyl-fenced backyard offers privacy, making it ideal for relaxation or entertaining. Prime Location! This home is ideally situated near I-4 at Exit 55, offering easy access to Orlando International Airport, world-famous theme parks, and premier shopping and dining at Posner Park. Whether you're commuting, traveling, or exploring all that Central Florida has to offer, you’ll love the convenience of this location! Additional highlights include: Exterior freshly painted (2022) Roof (2018) Hot water tank (2018) Screened front entry porch and rain Gutters installed for added protection Located in a gated community for peace of mind this home is truly a turnkey dream, offering both luxury and convenience. Don't miss out on this exceptional opportunity—schedule your showing today!
Sold for $379,900
$379,900
506 PRINCE CHARLES DRIVE, DAVENPORT, FL 33837
3beds
1,629sqft
Single Family Residence
Built in 2006
5,793 Square Feet Lot
$366,300 Zestimate®
$233/sqft
$2,351 Estimated rent
Home value
$366,300
$330,000 - $407,000
$2,351/mo
Zestimate® history
Owner options
List your home for rent
$2,351/mo
Rent Zestimate®
Find your next renter with Zillow Rental Manager. Plus, with online applications, you can quickly screen prospective tenants – for free.
$2,351/mo
Rent Zestimate®
Refinance and save
$2,625/mo
Est. payment
Refinancing to a lower rate could help reduce your monthly payments and save thousands over the life of the loan.
$2,625/mo
Est. payment
Explore your selling options
Work with a Zillow partner agent
Leverage their expertise and Zillow's premium Showcase listings to get your home seen by more buyers.
Get startedList with your own agent
Get your home in front of millions of buyers by listing it on Zillow.
Learn how to do itSell it yourself
Take full control of how buyers see your home on Zillow by listing For Sale by Owner (FSBO).
List your homeWhat's special
Private oasisFresh updated bathroomsGas rangeVinyl-fenced backyardScreened front entry porchNew porcelain tile flooringHot water tank
Zillow last checked:
Listing updated:
Listed by:
Steven Silcock 407-574-0218,
RE/MAX HERITAGE 863-424-2309
Bought with:
April Richey, LLC, 3426039
THE PROPERTY PROS REAL ESTATE, INC
Source: Stellar MLS,MLS#: S5121581 Originating MLS: Osceola
Originating MLS: Osceola
Facts & features
Interior
Bedrooms & bathrooms
- Bedrooms: 3
- Bathrooms: 2
- Full bathrooms: 2
Primary bedroom
- Features: Ceiling Fan(s), En Suite Bathroom, Walk-In Closet(s)
- Level: First
- Area: 252 Square Feet
- Dimensions: 18x14
Bedroom 2
- Features: Walk-In Closet(s)
- Level: First
- Area: 117 Square Feet
- Dimensions: 13x9
Bedroom 3
- Features: Walk-In Closet(s)
- Level: First
- Area: 110 Square Feet
- Dimensions: 11x10
Primary bathroom
- Features: Garden Bath, Granite Counters, Tub with Separate Shower Stall, Water Closet/Priv Toilet
- Level: First
Dinette
- Level: First
- Area: 40 Square Feet
- Dimensions: 10x4
Dining room
- Level: First
- Area: 250.88 Square Feet
- Dimensions: 19.6x12.8
Kitchen
- Level: First
- Area: 143 Square Feet
- Dimensions: 13x11
Living room
- Features: Ceiling Fan(s)
- Level: First
- Area: 195 Square Feet
- Dimensions: 15x13
Heating
- Central, Electric
Cooling
- Central Air
Appliances
- Included: Dishwasher, Disposal, Microwave, Range, Refrigerator
- Laundry: Corridor Access, Inside, Laundry Room
Features
- Ceiling Fan(s)
- Flooring: Porcelain Tile
- Doors: Sliding Doors
- Windows: Window Treatments
- Has fireplace: No
Interior area
- Total structure area: 2,217
- Total interior livable area: 1,629 sqft
Property
Parking
- Total spaces: 2
- Parking features: Garage - Attached
- Attached garage spaces: 2
Features
- Levels: One
- Stories: 1
- Patio & porch: Front Porch, Rear Porch
- Exterior features: Garden, Irrigation System, Rain Gutters
- Has private pool: Yes
- Pool features: In Ground, Salt Water, Screen Enclosure
- Has spa: Yes
- Spa features: In Ground
- Fencing: Vinyl
Lot
- Size: 5,793 Square Feet
- Residential vegetation: Mature Landscaping
Details
- Parcel number: 272619705003052040
- Zoning: PUD
- Special conditions: None
Construction
Type & style
- Home type: SingleFamily
- Architectural style: Contemporary
- Property subtype: Single Family Residence
Materials
- Block, Stucco
- Foundation: Slab
- Roof: Shingle
Condition
- Completed
- New construction: No
- Year built: 2006
Utilities & green energy
- Sewer: Public Sewer
- Water: None
- Utilities for property: Cable Connected, Electricity Connected, Public
Community & HOA
Community
- Features: Deed Restrictions, Gated Community - No Guard, Playground, Pool
- Pet fee: $0 monthly
- Subdivision: REGENCY PLACE PH 03
HOA
- Has HOA: Yes
- Services included: Pool Maintenance
- HOA fee: $65 monthly
- HOA name: Sheri Wilson
- HOA phone: 863-420-7799
Location
- Region: Davenport
Financial & listing details
- Price per square foot: $233/sqft
- Tax assessed value: $274,579
- Annual tax amount: $2,696
- Date on market: 2/27/2025
- Cumulative days on market: 14 days
- Listing terms: Cash,Conventional,FHA,VA Loan
- Ownership: Fee Simple
- Total actual rent: 0
- Electric utility on property: Yes
- Road surface type: Asphalt
Price history
| Date | Event | Price |
|---|---|---|
| 4/14/2025 | Sold | $379,900$233/sqft |
Source:  Stellar MLS #S5121581 Report a problem Stellar MLS #S5121581 Report a problem | ||
| 3/14/2025 | Pending sale | $379,900$233/sqft |
Source: Stellar MLS #S5121581 Report a problem | ||
| 2/27/2025 | Listed for sale | $379,900+74.7%$233/sqft |
Source: Stellar MLS #S5121581 Report a problem | ||
| 7/24/2018 | Sold | $217,500+1.2%$134/sqft |
Source: Public Record Report a problem | ||
| 5/30/2018 | Listed for sale | $214,900+70.6%$132/sqft |
Source: LA ROSA REALTY, LLC #O5710664 Report a problem | ||
| 7/21/2010 | Sold | $126,000+5.4%$77/sqft |
Source: Public Record Report a problem | ||
| 2/21/2002 | Sold | $119,600$73/sqft |
Source: Public Record Report a problem | ||
Public tax history
| Year | Property taxes | Tax assessment |
|---|---|---|
| 2025 | $2,145 +3.2% | $206,122 +2.9% |
| 2024 | $2,078 +2.3% | $200,313 +3% |
| 2023 | $2,031 +2.5% | $194,479 +3% |
| 2022 | $1,982 -0.5% | $188,815 +3% |
| 2021 | $1,993 +0.9% | $183,316 +1.4% |
| 2020 | $1,976 0% | $180,785 +2.3% |
| 2019 | $1,976 -16.9% | $176,720 +72% |
| 2018 | $2,379 +82.4% | $102,724 +2.1% |
| 2017 | $1,304 +47% | $100,611 +2.1% |
| 2016 | $888 -1.8% | $98,542 +0.7% |
| 2015 | $904 -22.6% | $97,857 +0.8% |
| 2014 | $1,168 +30.1% | $97,080 +1.5% |
| 2013 | $897 +3.8% | $95,645 +1.7% |
| 2012 | $865 -15.4% | $94,046 -9% |
| 2011 | $1,022 -6.7% | $103,358 -3.8% |
| 2010 | $1,096 -33.5% | $107,482 -21.8% |
| 2009 | $1,649 +6.7% | $137,440 +0.1% |
| 2008 | $1,546 | $137,303 |
| 2007 | -- | -- |
| 2006 | $1,438 | -- |
| 2005 | -- | -- |
| 2004 | $1,258 +2.5% | -- |
| 2003 | $1,227 +262.6% | $99,490 +397.4% |
| 2002 | $338 | $20,000 |
| 2001 | $338 | $20,000 |
Find assessor info on the county website
Neighborhood: 33837
Nearby homes
- $294,8003 bd2 ba-- sqft516 Prince Charles Dr, Davenport, FL 33837Off Market

- $274,8003 bd2 ba1.3k sqft442 Prince Charles Dr, Davenport, FL 33837Off Market
- $314,7003 bd2 ba1.6k sqft260 Sir Phillips Dr, Davenport, FL 33837Off Market
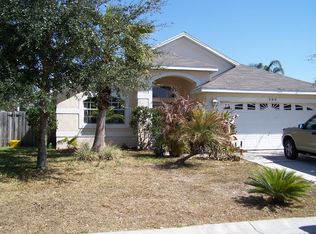
- $297,9003 bd2 ba1.6k sqft432 Prince Charles Dr, Davenport, FL 33837Off Market
- $289,4003 bd2 ba1.3k sqft526 Prince Charles Dr, Davenport, FL 33837Off Market
- $269,0814 bd2 ba1.7k sqft250 Sir Phillips Dr, Davenport, FL 33837Off Market
- $314,9004 bd2 ba1.8k sqft270 Sir Phillips Dr, Davenport, FL 33837Off Market
- $290,8003 bd2 ba1.6k sqft507 Prince Charles Dr, Davenport, FL 33837Off Market
Nearby schools
GreatSchools rating
- 3/10Bella CittaGrades: K-7Distance: 26.2 mi
- 2/10Ridge Community High SchoolGrades: 9-12Distance: 4.2 mi
Get a cash offer in 3 minutes
Find out how much your home could sell for in as little as 3 minutes with a no-obligation cash offer.
Estimated market value
$366,300
Get a cash offer in 3 minutes
Find out how much your home could sell for in as little as 3 minutes with a no-obligation cash offer.
Estimated market value
$366,300
- Florida
- Polk County
- Davenport
- 33837
- 506 PRINCE CHARLES DRIVE
Nearby cities
Nearby neighborhoods
Nearby zip codes
Other Davenport Topics
