Skip main navigation
Sold for $395,000
  • $395,000

    506 Princess Dr, Elizabeth, PA 15037

    3beds
    2,256sqft
    Single Family Residence
    Built in 1996
    0.28 Acres Lot
    $402,100 Zestimate®
    $175/sqft
    $2,161 Estimated rent

    Home value

    $402,100

    $382,000 - $422,000

    $2,161/mo

    Zestimate® history
    Loading
    Loading...

    Owner options

    List your home for rent

    $2,161/mo

    Rent Zestimate®

    Find your next renter with Zillow Rental Manager. Plus, with online applications, you can quickly screen prospective tenants – for free.

    Learn more

    $2,161/mo

    Rent Zestimate®

    Refinance and save

    $2,592/mo

    Est. payment

    Refinancing to a lower rate could help reduce your monthly payments and save thousands over the life of the loan.

    See today's rates

    $2,592/mo

    Est. payment

    Explore your selling options

    Work with a Zillow partner agent

    Leverage their expertise and Zillow's premium Showcase listings to get your home seen by more buyers.

    Get started

    List with your own agent

    Get your home in front of millions of buyers by listing it on Zillow.

    Learn how to do it

    Sell it yourself

    Take full control of how buyers see your home on Zillow by listing For Sale by Owner (FSBO).

    List your home

    What's special

    Natural gas fireplaceGreat viewsFully landscaped yardExpansive windowsLarge entryLarge center islandBrazilian walnut hardwood floors
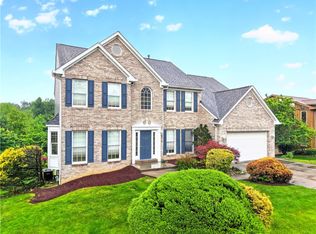
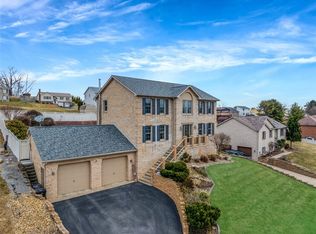
    Spacious, Cedar & Brick Custom Built Contemporary 2256 Square Foot Home Situated on a 1/3 acre fully landscaped Lot! Home Has Expansive Windows & Great Views. Roof & Large Skylight Were Replaced in 2023, And Carries a 50 Year Warranty! Furnace And A.C Replaced in 2024 And A 10 Year Warranty! Large Entry Leads to a Spacious Custom Kitchen With Maple Cabinets And Solid Counters, Large Center Island, And Appliances Are: Subzero, Thermador And Bosch! The Kitchen Is Open To the Family Room With Vaulted Two Story Ceiling And Numerous Windows Giving a Great View To the Property & Natural Gas Fireplace. Large Combination Living/Dining Room is 16x32 Feet Has Brazilian Walnut Hardwood Floors Boasting Large Floor To Ceiling Windows To See the Great Exterior Views, The second floor Has 3 Bedrooms Including a Huge Master Bedroom With 2 Story Vaulted Ceiling, Walk In Closet, Add'l Closet, Huge Master Bath, Whirlpool Tub And built in Heater, Separate Shower, Double Sink Maple Vanity! Unfinished 1200 Sq. Ft Basement,10' Ceilings,Roughed In For Full Bath,4x4 Windows,Concrete Patio. Backyard Includes A Large Mulched Area For A Fire Pit! 2 Car Garage Is Fully Finished and Insulated Also Has Vaulted Ceilings, Includes A 220 Volt EV Charger Outlet! The Fully Landscaped Yard Includes A Rainbird Automated Irrigation System That Will Keep The Property Looking Great!

    Zillow last checked:

    Listing updated:

    Listed by:

    Janna Sandleitner 412-751-5456,

    RE/MAX ENTERPRISE

    Bought with:

    Leslie Pazur

    BERKSHIRE HATHAWAY THE PREFERRED REALTY

    Source: WPMLS,MLS#: 1730298MLS LogoOriginating MLS: West Penn Multi-List

    Facts & features

    Interior

    Bedrooms & bathrooms
    • Bedrooms: 3
    • Bathrooms: 3
    • Full bathrooms: 2
    • 1/2 bathrooms: 1
    Primary bedroom
    • Level: Upper
    • Dimensions: 18x13
    Bedroom 2
    • Level: Upper
    • Dimensions: 17x10
    Bedroom 3
    • Level: Upper
    • Dimensions: 9x8
    Dining room
    • Level: Main
    • Dimensions: combo
    Entry foyer
    • Level: Main
    Family room
    • Level: Main
    • Dimensions: 18x12
    Kitchen
    • Level: Main
    • Dimensions: 16x14
    Laundry
    • Level: Basement
    Living room
    • Level: Main
    • Dimensions: 29x13
    Heating
    • Forced Air, Gas
    Cooling
    • Central Air
    Appliances
    • Included: Some Gas Appliances, Dishwasher, Microwave, Refrigerator, Stove
    Features
    • Kitchen Island, Pantry
    • Flooring: Ceramic Tile, Hardwood, Carpet
    • Basement: Walk-Out Access
    • Number of fireplaces: 1
    • Fireplace features: Gas
    Interior area
    • Total structure area: 2,256
    • Total interior livable area: 2,256 sqft

    Property

    Parking
    • Total spaces: 2
    • Parking features: Attached, Garage, Garage Door Opener
    • Has attached garage: Yes
    Features
    • Levels: Two
    • Stories: 2
    • Pool features: None
    Lot
    • Size: 0.28 Acres
    • Dimensions: 0.2796
    Details
    • Parcel number: 1129P00024000000

    Construction

    Type & style
    • Home type: SingleFamily
    • Architectural style: Contemporary,Two Story
    • Property subtype: Single Family Residence
    Materials
    • Cedar
    • Roof: Asphalt
    Condition
    • Resale
    • Year built: 1996

    Utilities & green energy

    • Sewer: Public Sewer
    • Water: Public

    Community & neighborhood

    Location
    • Region: Elizabeth

    Price history

    DateEventPrice
    3/10/2026Pending sale$399,900+1.2%$177/sqft
    Source: WPMLS #1730298 Report a problem
    3/6/2026Sold$395,000-1.2%$175/sqft
    Source: WPMLS #1730298 Report a problem
    2/9/2026Contingent$399,900$177/sqft
    Source: WPMLS #1730298 Report a problem
    11/15/2025Listed for sale$399,900+1499.6%$177/sqft
    Source: WPMLS #1730298 Report a problem
    7/19/1995Sold$25,000$11/sqft
    Source: Public Record Report a problem

    Public tax history

    YearProperty taxesTax assessment
    2025$5,279 +4.7%$142,000
    2024$5,042 +650.7%$142,000
    2023$672 $142,000
    2022$672 $142,000
    2021$672 +2%$142,000
    2020$658 -2%$142,000
    2019$672 -45.3%$142,000
    2018$1,228 -71.8%$142,000
    2017$4,355 +548.4%$142,000
    2016$672 -83.8%$142,000
    2015$4,156 +556.5%$142,000 -21.3%
    2014$633 $180,500 -1.6%
    2013-- $183,500 +35.9%
    2012-- $135,000
    2011-- $135,000
    2010-- $135,000
    2009-- $135,000
    2008-- $135,000
    2007-- $135,000
    2006-- $135,000
    2005-- $135,000
    2004-- $135,000 -10%
    2003-- $150,000 -12.6%
    2002-- $171,600

    Find assessor info on the county website

    Neighborhood: 15037

    Nearby schools

    GreatSchools rating
    Schools provided by the listing agent
    • District: Elizabeth Forward

    Source: WPMLS. This data may not be complete. We recommend contacting the local school district to confirm school assignments for this home.

    Get pre-qualified for a loan
    At Zillow Home Loans, we can pre-qualify you in as little as 5 minutes with no impact to your credit score.

    An equal housing lender. NMLS #10287.