Skip main navigation
Sold for $825,000
  • $825,000

    506 Quam Cir, Ames, IA 50014

    4beds
    2,023sqft
    Single Family Residence, Residential
    Built in 2016
    0.68 Acres Lot
    $827,600 Zestimate®
    $408/sqft
    $2,447 Estimated rent

    Home value

    $827,600

    $786,000 - $869,000

    $2,447/mo

    Zestimate® history
    Loading
    Loading...

    Owner options

    List your home for rent

    $2,447/mo

    Rent Zestimate®

    Find your next renter with Zillow Rental Manager. Plus, with online applications, you can quickly screen prospective tenants – for free.

    Learn more

    $2,447/mo

    Rent Zestimate®

    Refinance and save

    $4,504/mo

    Est. payment

    Refinancing to a lower rate could help reduce your monthly payments and save thousands over the life of the loan.

    See today's rates

    $4,504/mo

    Est. payment

    Explore your selling options

    Work with a Zillow partner agent

    Leverage their expertise and Zillow's premium Showcase listings to get your home seen by more buyers.

    Get started

    List with your own agent

    Get your home in front of millions of buyers by listing it on Zillow.

    Learn how to do it

    Sell it yourself

    Take full control of how buyers see your home on Zillow by listing For Sale by Owner (FSBO).

    List your home

    What's special

    Garage heaterOpen layoutHardwood flooringFrequent wildlife sightingsCustom tile shower
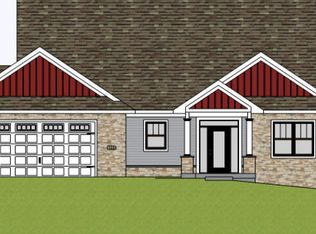
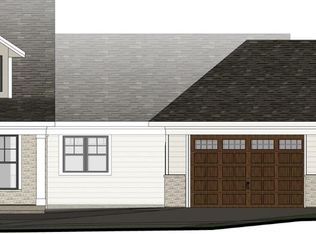
    Nestled in Munn Woods on a quiet cul-de-sac, this home offers a setting that's hard to find in Ames. The backyard opens to a fully wooded backdrop, creating a level of privacy and calm that feels miles outside of town, yet you're just minutes from grocery stores, Iowa State, and everything the city has to offer. It's a rare combination of natural surroundings and everyday convenience, with frequent wildlife sightings that add to the setting. Inside, the home is thoughtfully designed with an open layout, hardwood flooring, and expansive windows that bring the outdoors in. The great room centers around a fireplace with shiplap surround and connects seamlessly to the kitchen and dining areas, making it easy to live in and entertain. The kitchen is well appointed with GE Monogram stainless appliances, quartz countertops, and a clean, functional layout anchored by a center island. A screened in deck just off the dining area extends the living space and offers a quiet place to take in the wooded views. The primary suite overlooks the same private backdrop and includes a well-appointed bath with double sinks and a custom tile shower. The walkout lower level adds meaningful space with a large family room, two additional bedrooms, and a full bath. Since ownership, the home has been thoughtfully upgraded with a fully connected system including Nest thermostats, MyQ garage control, an Arlo security system, and Wi Fi enabled GE Monogram appliances, allowing you to manage key functions from your phone. A high impact Malarkey Vista AR roof installed in 2023 adds both durability and potential insurance benefits, complemented by a garage heater and other practical improvements that support comfort and day to day living. The result is a well maintained, move in ready home that stands out for its setting, livability, and quiet sense of place.

    Zillow last checked:

    Listing updated:

    Listed by:

    Paul Livingston (515)2910154,

    Hunziker & Assoc.-Ames

    Bought with:

    Patty Meese, S61772

    Friedrich Realty

    Source: CIBR,MLS#: 69714MLS Logo

    Facts & features

    Interior

    Bedrooms & bathrooms
    • Bedrooms: 4
    • Bathrooms: 3
    • Full bathrooms: 1
    • 3/4 bathrooms: 2
    Primary bedroom
    • Level: Main
    Bedroom 2
    • Level: Main
    Bedroom 3
    • Level: Basement
    Bedroom 4
    • Level: Basement
    Primary bathroom
    • Level: Main
    Full bathroom
    • Level: Main
    Other
    • Level: Basement
    Dining room
    • Level: Main
    Family room
    • Level: Basement
    Great room
    • Level: Main
    Kitchen
    • Level: Main
    Laundry
    • Level: Main
    Utility room
    • Level: Basement
    Heating
    • Forced Air, Natural Gas, Heat Rcvry/Vent Sys
    Cooling
    • Central Air
    Appliances
    • Included: Dishwasher, Disposal, Microwave, Range, Refrigerator
    • Laundry: Main Level
    Features
    • Wet Bar, Ceiling Fan(s)
    • Flooring: Vinyl, Hardwood, Carpet
    • Basement: Full,Sump Pump
    • Has fireplace: Yes
    • Fireplace features: Gas
    Interior area
    • Total structure area: 2,023
    • Total interior livable area: 2,023 sqft
    • Finished area above ground: 2,023
    • Finished area below ground: 1,454

    Property

    Parking
    • Parking features: Garage
    • Has garage: Yes
    Features
    • Patio & porch: Patio
    Lot
    • Size: 0.68 Acres
    • Features: Sprinkler (Yard)
    Details
    • Parcel number: 0905302108
    • Zoning: Residential
    • Special conditions: Standard

    Construction

    Type & style
    • Home type: SingleFamily
    • Property subtype: Single Family Residence, Residential
    Materials
    • Stone
    • Foundation: Concrete Perimeter, Tile
    Condition
    • Year built: 2016

    Utilities & green energy

    • Sewer: Public Sewer
    • Water: Public

    Community & neighborhood

    Location
    • Region: Ames

    HOA & financial

    HOA
    • Has HOA: Yes
    • HOA fee: $150 yearly
    • Association name: Estates West Assoc, Barb Gano
    • Association phone: 515-291-7979

    Price history

    DateEventPrice
    6/4/2026Sold$825,000-2.9%$408/sqft
    Source: CIBR #69714 Report a problem
    3/26/2026Listed for sale$850,000+16.4%$420/sqft
    Source: CIBR #69714 Report a problem
    4/11/2022Sold$730,000-2.7%$361/sqft
    Source: CIBR #59334 Report a problem
    2/27/2022Pending sale$750,000$371/sqft
    Source: CIBR #59334 Report a problem
    2/2/2022Listed for sale$750,000+22.3%$371/sqft
    Source: CIBR #59334 Report a problem
    6/2/2017Sold$613,000$303/sqft
    Source: Agent Provided Report a problem

    Public tax history

    YearProperty taxesTax assessment
    2025$7,356 +2.2%$504,700 -2.4%
    2024$7,198 -17%$517,300
    2023$8,672 $517,300 -1.3%
    2022-- $524,300 +0.2%
    2021$9,072 +1.4%$523,400 +1.5%
    2020$8,943 -3.3%$515,700
    2019$9,253 +3944.9%$515,700
    2018$229 +0.3%$515,700 +11.5%
    2017$228 +1.8%$462,400 +3540.9%
    2016$224 $12,700
    2015$224 $12,700

    Find assessor info on the county website

    Neighborhood: 50014

    Nearby schools

    GreatSchools rating
    Get pre-qualified for a loan
    At Zillow Home Loans, we can pre-qualify you in as little as 5 minutes with no impact to your credit score.

    An equal housing lender. NMLS #10287.