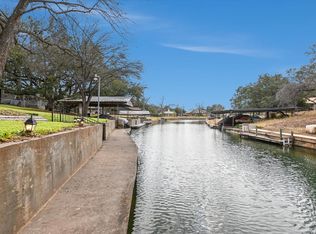
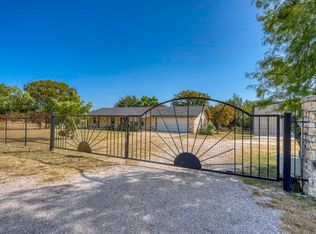
Lake LBJ days start right here. This property is built for being on the water-not just looking at it. A covered dock with boat lift keeps your boat protected and ready, while two fixed wave runner ramps and an additional wind-up ramp make launching quick and easy. There's even a private beach area for swimming, lounging, or letting the kids splash along the shoreline. The backyard stretches from the covered patio down to the dock with a usable grassy lawn in between-rare, functional lake frontage that invites yard games, sunset chairs, and barefoot walks to the water. Two portable storage containers keep lake toys organized and out of sight. A sprinkler system maintains the landscape, and split rail fencing gives the driveway a welcoming touch. Inside, the home offers an easy, open layout that connects living, dining, and kitchen spaces. Large windows and sliding doors frame beautiful Lake LBJ views and open to the back porch for seamless indoor-outdoor living. The kitchen provides generous cabinetry, breakfast space, and efficient flow for everyday living or weekend hosting. The primary suite features a walk-in closet and ensuite bath with garden tub and walk-in shower. Secondary bedrooms offer walk-in closets and natural light, while a flex room with French doors and built-in desk adds space for work or hobbies. A garage, two-car carport, and neighborhood amenities-including pickleball, basketball, and a playground-round out this relaxed Lake LBJ waterfront lifestyle.
For sale
Price cut: $54K (7/22)
$695,000
506 Ranch Road 2233, Sunrise Beach, TX 78643
3beds
1,512sqft
Manufactured Home
Built in 1999
0.98 Acres Lot
$654,000 Zestimate®
$460/sqft
$-- HOA
What's special
Seamless indoor-outdoor livingBreakfast spaceKitchen provides generous cabinetryAdditional wind-up ramp
- 163 days |
- 49 |
- 1 |
Zillow last checked:
Listing updated:
Listed by:
Billy Stephens TREC #821506 (830) 660-8944,
Keller Williams Heritage
Source: LERA MLS,MLS#: 1948821
Facts & features
Interior
Bedrooms & bathrooms
- Bedrooms: 3
- Bathrooms: 2
- Full bathrooms: 2
Primary bedroom
- Features: Split, Walk-In Closet(s), Ceiling Fan(s), Full Bath
- Area: 169
- Dimensions: 13 x 13
Bedroom 2
- Area: 130
- Dimensions: 13 x 10
Bedroom 3
- Area: 90
- Dimensions: 10 x 9
Primary bathroom
- Features: Tub/Shower Separate, Single Vanity, Soaking Tub
- Area: 70
- Dimensions: 10 x 7
Kitchen
- Area: 390
- Dimensions: 30 x 13
Living room
- Area: 247
- Dimensions: 19 x 13
Office
- Area: 130
- Dimensions: 13 x 10
Heating
- Central, 1 Unit, Electric
Cooling
- Ceiling Fan(s), Central Air
Appliances
- Included: Self Cleaning Oven, Microwave, Range, Refrigerator, Dishwasher, Vented Exhaust Fan, Electric Water Heater
- Laundry: Main Level, Laundry Room, Washer Hookup, Dryer Connection
Features
- One Living Area, Liv/Din Combo, Separate Dining Room, Eat-in Kitchen, Two Eating Areas, Study/Library, Utility Room Inside, 1st Floor Lvl/No Steps, Open Floorplan, High Speed Internet, Walk-In Closet(s), Ceiling Fan(s)
- Flooring: Carpet, Vinyl
- Windows: Storm Windows
- Attic: None
- Has fireplace: No
- Fireplace features: Not Applicable
Interior area
- Total interior livable area: 1,512 sqft
Video & virtual tour
Property
Parking
- Total spaces: 3
- Parking features: One Car Garage, Detached, Two Car Carport, Unpaved Drive
- Garage spaces: 1
- Carport spaces: 2
- Covered spaces: 3
- Has uncovered spaces: Yes
Accessibility
- Accessibility features: Accessible Doors, Level Lot, First Floor Bath, First Floor Bedroom
Features
- Levels: One
- Stories: 1
- Patio & porch: Covered
- Exterior features: Sprinkler System, Rain Gutters, Lighting, Dock
- Pool features: None
- Fencing: Partial
- Has water view: Yes
- Water view: Water
- On waterfront: Yes
- Waterfront features: Lake Front, Waterfront, River Front, Improved Water Front, Water Access, Other Water Access - See Remarks, Water Front Improved
Lot
- Size: 0.98 Acres
- Dimensions: 153X58
- Features: 1/2-1 Acre, Level
- Residential vegetation: Mature Trees
Details
- Additional structures: Boat House
- Parcel number: 13140028ARRY1
Construction
Type & style
- Home type: MobileManufactured
- Property subtype: Manufactured Home
Materials
- Vinyl Siding
- Roof: Composition
Condition
- Pre-Owned
- New construction: No
- Year built: 1999
Details
- Builder name: Fleetwood
Utilities & green energy
- Electric: Central Tx
- Sewer: Septic, Septic
- Water: Sunrise Beac
- Utilities for property: Cable Available, City Garbage service
Community & HOA
Community
- Features: Waterfront Access, Playground, Sports Court, Basketball Court
- Security: Smoke Detector(s)
- Subdivision: Sunrise
Location
- Region: Kingsland
Financial & listing details
- Price per square foot: $460/sqft
- Annual tax amount: $5,500
- Price range: $695K - $695K
- Date on market: 3/13/2026
- Cumulative days on market: 164 days
- Listing terms: Conventional,FHA,VA Loan,Cash
- Road surface type: Paved, Asphalt
- Body type: Double Wide
Estimated market value
$654,000
$621,000 - $687,000
Not available
Price history
| Date | Event | Price |
|---|---|---|
| 7/22/2026 | Price change | $695,000-7.2%$460/sqft |
Source:  LERA MLS #1948821 Report a problem LERA MLS #1948821 Report a problem | ||
| 6/26/2026 | Price change | $749,000-3.3%$495/sqft |
Source: LERA MLS #1948821 Report a problem | ||
| 3/13/2026 | Listed for sale | $774,900$513/sqft |
Source: LERA MLS #1948821 Report a problem | ||
Public tax history
Tax history is unavailable.
Monthly payment
Climate risks
Neighborhood: 78639
Nearby schools
GreatSchools rating
- 4/10Packsaddle Elementary SchoolGrades: PK-5Distance: 3.9 mi
- 6/10Llano Junior High SchoolGrades: 6-8Distance: 17.8 mi
- 6/10Llano High SchoolGrades: 9-12Distance: 18.1 mi
Schools provided by the listing agent
- Elementary: Llano
- Middle: Llano
- High: Llano
- District: Llano I.S.D.
Source: LERA MLS. This data may not be complete. We recommend contacting the local school district to confirm school assignments for this home.
- $695,0003 bd2 ba1.5k sqft506 Ranch Road 2233, Kingsland, TX 78639For Sale

- $695,0003 bd2 ba1.5k sqft506 Ranch Road 2233, Kingsland, TX 78639For Sale

- $481,700-- bd-- ba2.2k sqft330 Winding Way, Sunrise Beach, TX 78643Off Market
- $760,400-- bd-- ba2.4k sqft328 Winding Way, Sunrise Beach, TX 78643Off Market
- $695,0003 bd2 ba1.5k sqft506 Ranch Road 2233, Sunrise Beach, TX 78643For Sale
- $203,300-- bd-- ba964 sqft332 Winding Way, Sunrise Beach, TX 78643Off Market
- $599,400-- bd-- ba1.4k sqft326 Winding Way, Sunrise Beach, TX 78643Off Market
- $1,070,5004 bd2 ba2.1k sqft324 S Winding Way, Sunrise Beach, TX 78643Off Market
A local agent can set up tours, give advice and negotiate with sellers.
Similar homes
- $695,0003 bd2 ba1.5k sqft506 Ranch Road 2233, Sunrise Beach, TX 78643For Sale
 MLS ID #176964, Billy Stephens, Keller Williams Heritage. HLMLS as distributed by MLS GRID
 - $695,0003 bd2 ba1.5k sqft506 Ranch Road 2233, Sunrise Beach, TX 78643Active

 MLS ID #2877808, Billy Stephens, Keller Williams Heritage. Unlock MLS
 - $680,0004 bd3 ba2.1k sqft325 County Road 136C, Kingsland, TX 78639For Sale
 MLS ID #177802, Craig Orton, My Texas Home Broker. HLMLS as distributed by MLS GRID
 - $499,0003 bd2 ba1.6k sqft212 Deer Drive, Sunrise Beach, TX 78643For Sale
 MLS ID #179096, Carol Joppie, Trammell & Associates LLC. HLMLS as distributed by MLS GRID
 - $695,0004 bd2 ba2k sqft800 Texas Avenue, Kingsland, TX 78639For SaleMLS ID #177426, Kristen A Ribera, My Texas Home Broker. HLMLS as distributed by MLS GRID
- $725,0003 bd3 ba1.7k sqft1408 Highland Drive, Highland Haven, TX 78654For SaleMLS ID #176803, Charles Trammell, Trammell & Associates LLC. HLMLS as distributed by MLS GRID
- $699,0002 bd2 ba1.4k sqft426 Circle Drive, Sunrise Beach, TX 78643For SaleMLS ID #178020, Dana Causey, Sweets Real Estate. HLMLS as distributed by MLS GRID
- $695,0002 bd3 ba1.1k sqft1113 County Rd. 132B Road, Kingsland, TX 78639For SaleMLS ID #178436, Ray Mungia, Mungia Real Estate. HLMLS as distributed by MLS GRID
- $489,0004 bd2 ba2k sqft100 Highline Cutoff, Kingsland, TX 78639For SaleMLS ID #176762, Kristen A Ribera, My Texas Home Broker. HLMLS as distributed by MLS GRID
- $549,0003 bd2 ba1.5k sqft107 Kandi Ln, Sunrise Beach, TX 78643For SaleMLS ID #178069, Carol W Hardy, Horseshoe Bay ONE Realty. HLMLS as distributed by MLS GRID
- $799,0003 bd2 ba1.8k sqft333 Sandy Mountain Drive, Sunrise Beach, TX 78643For SaleMLS ID #178536, Charles Trammell, Trammell & Associates LLC. HLMLS as distributed by MLS GRID
- $599,0002 bd2 ba1.4k sqft873 Sandy Mountain Drive, Sunrise Beach, TX 78643For SaleMLS ID #179051, Charles Trammell, Trammell & Associates LLC. HLMLS as distributed by MLS GRID
- $625,0003 bd2 ba1.6k sqft401 Lillian Dean, Buchanan Dam, TX 78609For SaleMLS ID #177911, Deborah Peck, Landmasters Real Estate. HLMLS as distributed by MLS GRID
- $549,0003 bd2 ba1.2k sqft301 Riverside Drive, Kingsland, TX 78639For SaleMLS ID #177143, Glen Boehm, KW COMMERCIAL. HLMLS as distributed by MLS GRID
- $489,9004 bd2 ba1.8k sqft345 Co Rd 136C, Kingsland, TX 78639For SaleMLS ID #176684, Katie A Simon, Simon Collective Group. HLMLS as distributed by MLS GRID
- $899,0002 bd2 ba1.2k sqft207 Princess Terrace, Sunrise Beach, TX 78643For SaleMLS ID #176157, Charles Trammell, Trammell & Associates LLC. HLMLS as distributed by MLS GRID
- $575,0002 bd2 ba1.3k sqft1117 County Road 132B, Kingsland, TX 78639For SaleMLS ID #175647, Nicole M Scott, Horseshoe Bay Resort Realty. HLMLS as distributed by MLS GRID
- $799,0002 bd2 ba1k sqft817 County Road 126, Kingsland, TX 78639ActiveMLS ID #8102287, Guy Lanford, Smart Source Realty. Unlock MLS
- $799,9902 bd1 ba1.1k sqft2350 Wisteria, Llano, TX 78639ActiveMLS ID #2371426, Kathy Chappell, Pacesetter Properties. Unlock MLS
- $699,0002 bd2 ba1.3k sqft1318 Contour, Burnet, TX 78611For SaleMLS ID #176998, Greg McDonnell, Lake LBJ Partners. HLMLS as distributed by MLS GRID
