Do you love the character of West Chester Borough homes, but need a more open, updated floorplan? If so, 506 Raymond Drive is a must see! Built 8 years ago in the coveted Highpointe at Shanahan community, this home will check off all the features on your must-have Borough wish list. Parking, location, ample storage space, modern finishes, a spacious contemporary home design, and the list goes on! With a stunning brick exterior, a back deck and a "tucked-in" community location, you'll enjoy sophisticated indoor and outdoor spaces, plus you'll have the Borough's shopping and dining scene right at your fingertips. The floorplan is not only efficiently designed, but is also quite charming as well, with a spacious living room that features a wall of front windows for natural light, a brick accent wall, and a delightful nook that would make a great space for homework, or to enjoy a good book with a cup of tea. On the back side of the home, the kitchen and dining room are immaculate, light-filled and enticing. A unique brick accent wall, light granite counters, 42" cherry cabinets with crown molding, stainless steel appliances and a large center island all make this space a truly compelling spot for meal prep and entertaining. Looking for yet one more touch of character? The pantry closet is tucked behind a lovely sliding barn door, plus there's a convenient cabinet nook in the dining room that makes an ideal spot for a beverage center. There is also a French door leading out to the rear deck so that your indoor entertaining can spill seamlessly outside. Upstairs, there are three bedrooms including a spacious master suite with a coveted walk-in closet (a Borough coup!) and an immaculate en suite bathroom. Both hall bedrooms are good sized with hardwood flooring and they have easy access to the hall bath. Plus, the conveniently located 2nd floor laundry room is one more impressive design feature of this modern floorplan. In addition to all of this, the lower level features an amazing finished space that would make a great rec room, home office, hobby space or more! It adds incredible versatility to this home. With a 2-car garage plus 2 additional parking spaces, you'll never have to worry about Borough parking again. Enjoy a quick stroll into the heart of the Borough for lunch or to visit one of the many local parks. Highpointe at Shanahan offers a "newer construction" community feel with all of the Borough's delights a few blocks away. At 506 Raymond Dr, you'll find it all - a modern floorplan, a low-maintenance lifestyle, and a great location. Inquire today!
Sold for $625,000
$625,000
506 Raymond Dr, West Chester, PA 19380
3beds
1,944sqft
Townhouse
Built in 2011
2,570 Square Feet Lot
$642,600 Zestimate®
$322/sqft
$3,447 Estimated rent
Home value
$642,600
$604,000 - $688,000
$3,447/mo
Zestimate® history
Owner options
List your home for rent
$3,447/mo
Rent Zestimate®
Find your next renter with Zillow Rental Manager. Plus, with online applications, you can quickly screen prospective tenants – for free.
$3,447/mo
Rent Zestimate®
Refinance and save
$4,186/mo
Est. payment
Refinancing to a lower rate could help reduce your monthly payments and save thousands over the life of the loan.
$4,186/mo
Est. payment
Explore your selling options
Work with a Zillow partner agent
Leverage their expertise and Zillow's premium Showcase listings to get your home seen by more buyers.
Get startedList with your own agent
Get your home in front of millions of buyers by listing it on Zillow.
Learn how to do itSell it yourself
Take full control of how buyers see your home on Zillow by listing For Sale by Owner (FSBO).
List your homeWhat's special
Facts & features
Interior
Bedrooms & bathrooms
- Bedrooms: 3
- Bathrooms: 3
- Full bathrooms: 2
- 1/2 bathrooms: 1
Heating
- Forced air
Cooling
- Central
Features
- Master Bath(s), Recessed Lighting, Pantry
- Flooring: Hardwood
- Basement: None
Interior area
- Total interior livable area: 1,944 sqft
Property
Parking
- Parking features: Garage - Attached
Features
- Exterior features: Other
Lot
- Size: 2,570 Square Feet
Details
- Parcel number: 010803030400
Construction
Type & style
- Home type: Townhouse
- Architectural style: Traditional
Condition
- Year built: 2011
Community & HOA
HOA
- Has HOA: Yes
- HOA fee: $168 monthly
Location
- Region: West Chester
Financial & listing details
- Price per square foot: $322/sqft
- Tax assessed value: $201,380
- Annual tax amount: $7,247
Price history
| Date | Event | Price |
|---|---|---|
| 10/16/2025 | Sold | $625,000+34.4%$322/sqft |
Source: Public Record Report a problem | ||
| 4/29/2019 | Sold | $465,000$239/sqft |
Source: Public Record Report a problem | ||
| 2/18/2019 | Pending sale | $465,000$239/sqft |
Source: Keller Williams Realty #PACT415026 Report a problem | ||
| 2/11/2019 | Listed for sale | $465,000$239/sqft |
Source: KW Greater West Chester #PACT415026 Report a problem | ||
Public tax history
| Year | Property taxes | Tax assessment |
|---|---|---|
| 2025 | $7,247 +1.7% | $201,380 |
| 2024 | $7,123 +2% | $201,380 |
| 2023 | $6,985 | $201,380 |
| 2022 | $6,985 +2% | $201,380 |
| 2021 | $6,849 +183% | $201,380 |
| 2020 | $2,420 -63.1% | $201,380 |
| 2019 | $6,565 +1.8% | $201,380 |
| 2018 | $6,447 +9899.7% | $201,380 |
| 2017 | $64 -83.3% | $201,380 |
| 2016 | $386 | $201,380 |
| 2015 | $386 | $201,380 |
| 2014 | $386 | $201,380 |
| 2013 | -- | $201,380 |
Find assessor info on the county website
Neighborhood: 19380
Nearby homes
- $724,3003 bd3 ba1.9k sqft535 Raymond Dr, West Chester, PA 19380Off Market
- $684,4003 bd2 ba1.9k sqft500 Raymond Dr, West Chester, PA 19380Off Market
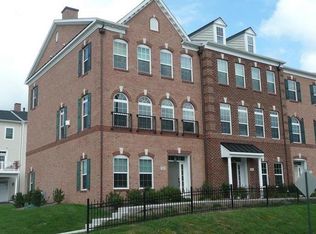
- $742,9003 bd2 ba1.9k sqft116 McCool Blvd, West Chester, PA 19380Off Market
- $659,5003 bd2 ba1.9k sqft525 Raymond Dr, West Chester, PA 19380Sold
- $700,0003 bd2 ba1.9k sqft122 McCool Blvd, West Chester, PA 19380Sold
- $762,6003 bd2 ba1.9k sqft537 Raymond Dr, West Chester, PA 19380Off Market
- $725,2003 bd2 ba1.9k sqft544 Raymond Dr, West Chester, PA 19380Off Market
- $760,6003 bd2 ba1.9k sqft118 McCool Blvd, West Chester, PA 19380Off Market
- $719,3004 bd2 ba2.1k sqft114 McCool Blvd, West Chester, PA 19380Off Market
Nearby schools
GreatSchools rating
- 7/10Hillsdale El SchoolGrades: K-5Distance: 0.3 mi
- 6/10E N Peirce Middle SchoolGrades: 6-8Distance: 2.8 mi
- 8/10West Chester Henderson High SchoolGrades: 9-12Distance: 1.1 mi
Schools provided by the listing agent
- District: West Chester Area
Source: The MLS. This data may not be complete. We recommend contacting the local school district to confirm school assignments for this home.
Get a cash offer in 3 minutes
Find out how much your home could sell for in as little as 3 minutes with a no-obligation cash offer.
Estimated market value
$642,600
Get a cash offer in 3 minutes
Find out how much your home could sell for in as little as 3 minutes with a no-obligation cash offer.
Estimated market value
$642,600
- Pennsylvania
- Chester County
- West Chester
- 19380
- 506 Raymond Dr
Nearby cities
Nearby neighborhoods
Nearby zip codes
Other West Chester Topics
