Skip main navigation
For sale by owner
  • Price cut: $45K (5/21)
    $589,900

    506 Redbird Run, Tiffin, IA 52340

    4beds
    3,440sqft
    : 
    Loading
    Get pre-qualified
    SingleFamily
    Built in 1998
    0.38 Acres Lot
    $-- Zestimate®
    $171/sqft
    $-- HOA

    What's special

    Gas stone fireplaceLight-filled floor planMature treesBuilt-in double ovensLarge island seating sixTight mesh wire shelvingDeep-topped driveway
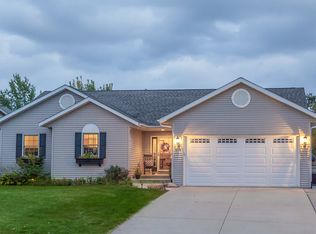
    Welcome to 506 Redbird Run in Tiffin, Iowa—a custom-built, one-owner home offering thoughtful design, quality craftsmanship, and exceptional space in a desirable location. Built in 1998 and meticulously maintained, this single-family home sits on a quiet corner lot with privacy, mature trees, and a private mailbox. The property features a deep-topped driveway and a spacious four-stall garage with 1,387 square feet of total space. The upper level offers 736 square feet for three vehicles, two floor drains, and a lifetime-warranted polyurea and polyaspartic flake floor coating, with new double and single overhead doors (2023). The lower garage provides 651 square feet with a single overhead door, floor drain, hot and cold water, washer and dryer hookups, keyless entry, and a geothermal heating and cooling unit, ideal for a workshop or storage. Inside, the home boasts a light-filled floor plan with cathedral ceilings in the great room, a gas stone fireplace, and real hardwood flooring throughout the kitchen, dining, and living areas. The great room includes a gas fireplace and built-in entertainment center. The kitchen, the heart of the home, features custom cabinetry, updated Cortez countertops (2022), two sinks, a 6-burner gas cooktop (2022), built-in double ovens, and a large island seating six. New appliances, including a refrigerator with a flavor infuser and ice maker, dishwasher, and microwave, were added in 2024. A large walk-in pantry offers ample storage. The home includes two dedicated office spaces, one with cabinetry and counter space, perfect for remote work. Additional highlights include a spacious front entry with a coat closet, a well-designed laundry room, and a coat and shoe closet off the garage. A pocket door provides privacy between the kitchen, garage, and office. The primary suite is generously sized with a luxurious ensuite bathroom featuring double sinks, a whirlpool tub, and a walk-in shower. The walk-out lower level expands living space with a large game room, a sunken family room with a wood-burning fireplace and surround sound system, three bedrooms, and a full bathroom with a walk-in shower. Two large storage rooms and a unique wood room with exterior access are also included. Outdoor living features a large composite deck and a rock play area. The home is within walking distance to Clear Creek Middle and High Schools, ideal for families. Additional features include two geothermal units, a water softener, tight mesh wire shelving, and a comprehensive hardwired camera system. Recent updates include a new roof (2023), garage doors and openers (2023), a geothermal furnace (2022), a complete kitchen remodel (2022), a full basement remodel (2022), whole-house interior painting (2024), garage interior painting (2026), a bathroom remodel (2025), a new glass-lined water heater (2025), and professional garage floor coating (2026). This home offers a rare opportunity to own a move-in-ready property designed for comfort, efficiency, and everyday living. Property Improvements: - New Roof - 2023 - New Garage Doors With Openers- Upper Garage - Single and Double Door - 2023 - Water Heater - Glass Lining - 2025 - Garage Floor - Polyurea + Polyaspartic Flake Coating - Comes With Warranty - 2026 - Geo Furnace - 2022 - Kitchen Remodel - 2022 - Basement Remodel - 2022 - Whole House Painted Including Ceilings - 2024 - Complete Basement Remodel - 2022 - Upper and Lower Garage Panted Including Ceilings - 2026
    What the owner loves about this home
    Walk through every inch of our home online with the amazing Online Showing by clicking "View 3D Tour" on the image. To buy this home for less, contact me directly by calling the number next to "Property Owner" below.
    61 days
    |
    995
    |
    31
    |
    Listed by:

    Property Owner (319) 430-4426

    This property is for sale by owner and Zillow, Inc. is displaying it at the owner's request. It is not subject to a listing agreement with Zillow, Inc. or its affiliates.

      Facts & features

      Interior

      Bedrooms & bathrooms
      • Bedrooms: 4
      • Bathrooms: 3
      • Full bathrooms: 2
      • 1/2 bathrooms: 1
      Heating
      • Forced air, Other, Geothermal
      Cooling
      • Central
      Appliances
      • Included: Dishwasher, Dryer, Garbage disposal, Microwave, Range / Oven, Refrigerator, Washer
      Features
      • Flooring: Tile, Carpet, Hardwood, Laminate, Linoleum / Vinyl
      • Basement: Finished
      • Has fireplace: Yes
      Interior area
      • Total interior livable area: 3,440 sqft

      Property

      Parking
      • Total spaces: 6
      • Parking features: Garage - Attached
      Features
      • Exterior features: Vinyl
      Lot
      • Size: 0.38 Acres
      Details
      • Parcel number: 0628292001

      Construction

      Type & style
      • Home type: SingleFamily
      • Architectural style: Conventional
      Materials
      • Frame
      • Foundation: Concrete
      • Roof: Asphalt
      Condition
      • New construction: No
      • Year built: 1998

      Community & HOA

      Location
      • Region: Tiffin

      Financial & listing details

      • Price per square foot: $171/sqft
      • Tax assessed value: $450,400
      • Annual tax amount: $7,560
      • Date on market: 5/6/2026

        Estimated market value

        Not available

        Estimated sales range

        Not available

        $2,513/mo

        Price history

        DateEventPrice
        5/21/2026Price change$589,900-7.1%$171/sqft
        Source: Owner Report a problem
        5/6/2026Listed for sale$634,900$185/sqft
        Source: Owner Report a problem

        Public tax history

        YearProperty taxesTax assessment
        2025$7,560 +0.8%$450,400 +3.1%
        2024$7,498 +3.6%$436,700
        2023$7,241 +1.1%$436,700 +21.1%
        2022$7,163 +2.8%$360,600
        2021$6,970 +2.2%$360,600 +4.8%
        2020$6,822 -3%$344,200
        2019$7,032 $344,200 -0.7%
        2018$7,032 +2.2%$346,600
        2017$6,882 -3.6%$346,600 -0.1%
        2016$7,140 +2.9%$347,000
        2015$6,942 +26.9%$347,000 +23.2%
        2014$5,472 $281,700 -2.7%
        2012-- $289,420
        2011-- $289,420
        2009-- $289,420
        2008-- $289,420 +43.4%
        2005$2,974 +1%$201,820 -0.4%
        2004$2,946 +4.9%$202,620 +8.4%
        2003$2,808 +3.9%$186,950
        2002$2,702 -2.9%$186,950 +6.5%
        2001$2,782 $175,550

        Find assessor info on the county website

        Monthly payment

        Est. payment

        Payment breakdown

        Explore the cost of this home by adjusting the details. Changes won't be saved.
        All calculations are estimates and provided by Zillow, Inc. for informational purposes only. Actual amounts may vary.
        HOA fees may include property taxes on listings classified as Co-Ops. Contact the listing agent and/or owner for fee details.
        Mortgage interest rates are dependent on a number of factors, including credit score, down payment, and repayment length. Interest rate data provided by Zillow Group Marketplace, Inc. as of 1/1/1970 from various mortgage lenders with which we have lead or other similar arrangements; the Estimated Payment is an average of those rates.
        See how much you could borrow to make a competitive offer.

        Climate risks

        Neighborhood: 52340

        Getting around

        23 / 100
        Car-Dependent
        30 / 100
        Somewhat Bikeable

        Nearby schools

        GreatSchools rating

        A local agent can set up tours, give advice and negotiate with sellers.

        Browse local experts

        Similar homes

        Skip to the end of the carouselSkip to the beginning of the carousel