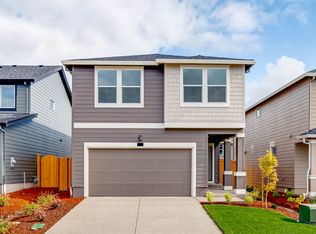
New construction home in Salem! The Dahlia features 4 beds, 2.5 baths, with a loft on the upper floor. Open concept living area that feeds into the lavish kitchen that includes stainless steel appliances, kitchen island, quartz countertops, and a roomy pantry. Primary bedroom offers a true retreat with a spacious walk-in closet, double vanity sink, and a walk-in shower. Closing cost credits available! Est. Aug. completion. Photos representative of plan only, features/specs may vary!
Pending
Listed by: D.R. Horton - Inc. Portland • HEATHER QUIRKE • Contact: Cell: 503-840-0943
Price cut: $5K (8/12)
$459,995
506 Redmond St NE, Salem, OR 97301
4beds
1,880sqft
Single Family Residence
Built in 2026
3,960 Square Feet Lot
$459,800 Zestimate®
$245/sqft
$35/mo HOA
What's special
Walk-in showerStainless steel appliancesLavish kitchenSpacious walk-in closetDouble vanity sinkKitchen islandQuartz countertops
- 91 days
- 89
- 2
Zillow last checked:
Listing updated:
Listed by:
HEATHER QUIRKE Cell:503-840-0943,
D.R. Horton - Inc. Portland,
CALEB G ANDERSON,
D.R. Horton - Inc. Portland
Source: WVMLS,MLS#: 842069
Facts & features
Interior
Bedrooms & bathrooms
- Bedrooms: 4
- Bathrooms: 3
- Full bathrooms: 2
- 1/2 bathrooms: 1
Primary bedroom
- Level: Upper
Bedroom 2
- Level: Upper
Bedroom 3
- Level: Upper
Bedroom 4
- Level: Upper
Dining room
- Features: Area (Combination)
- Level: Main
Kitchen
- Level: Main
Living room
- Level: Main
Heating
- Natural Gas, Forced Air
Appliances
- Included: Dishwasher, Disposal, Gas Range, Microwave, Range Included, Electric Water Heater
- Laundry: Upper Level
Features
- Loft, Smart Home
- Flooring: Carpet, Laminate, Vinyl
- Has fireplace: No
Interior area
- Total structure area: 1,880
- Total interior livable area: 1,880 sqft
Video & virtual tour
Property
Parking
- Total spaces: 2
- Parking features: Attached
- Attached garage spaces: 2
Features
- Levels: Two
- Stories: 2
- Patio & porch: Patio
Lot
- Size: 3,960 Square Feet
- Features: Landscaped
Construction
Type & style
- Home type: SingleFamily
- Property subtype: Single Family Residence
Materials
- Fiber Cement, Lap Siding
- Foundation: Continuous
- Roof: Composition
Condition
- New construction: Yes
- Year built: 2026
Details
- Warranty included: Yes
Utilities & green energy
- Electric: 2/Upper
- Sewer: Public Sewer
- Water: Public
Community & HOA
Community
- Security: Security System Owned
- Subdivision: East Park
HOA
- Has HOA: Yes
- HOA fee: $35 monthly
Location
- Region: Salem
Financial & listing details
- Price per square foot: $245/sqft
- Price range: $460K - $460K
- Date on market: 6/10/2026
- Listing agreement: Exclusive Right To Sell
- Listing terms: VA Loan,Cash,FHA,Conventional
Estimated market value
$459,800
$437,000 - $483,000
$2,703/mo
Price history
| Date | Event | Price |
|---|---|---|
| 9/2/2026 | Pending sale | $459,995$245/sqft |
Source:  WVMLS #842069 Report a problem WVMLS #842069 Report a problem | ||
| 8/12/2026 | Price change | $459,995-1.1%$245/sqft |
Source:  DR Horton Report a problem DR Horton Report a problem | ||
| 8/6/2026 | Price change | $464,995+1.5%$247/sqft |
Source: DR Horton Report a problem | ||
| 7/29/2026 | Price change | $457,995-1.5%$244/sqft |
Source: DR Horton Report a problem | ||
| 6/10/2026 | Listed for sale | $464,995$247/sqft |
Source:  RMLS (OR) #656465132 Report a problem RMLS (OR) #656465132 Report a problem | ||
Public tax history
Tax history is unavailable.
Monthly payment
Est. payment
Payment breakdown
Explore the cost of this home by adjusting the details. Changes won't be saved.Climate risks
Neighborhood: Four Corners
Nearby schools
Schools provided by the listing agent
- Elementary: Auburn
- Middle: Houck
- High: North Salem
Source: WVMLS. This data may not be complete. We recommend contacting the local school district to confirm school assignments for this home.
- $487,9955 bd3 ba1.9k sqft502 Redmond St NE, Salem, OR 97301New Construction

- $484,9954 bd3 ba2.3k sqft4876 Breitenbush Ave NE, Salem, OR 97301Pending
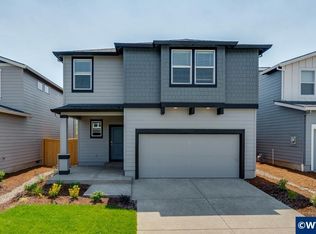
- $474,9955 bd3 ba2k sqft4870 Breitenbush Ave NE, Salem, OR 97301Sold
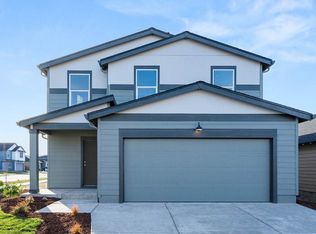
- from $414,9953 bd3 ba1.6k sqftAzalea Plan, East Park Village, Salem, OR 97301New Construction
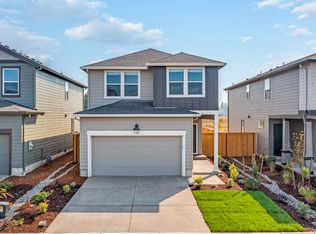
Similar homes
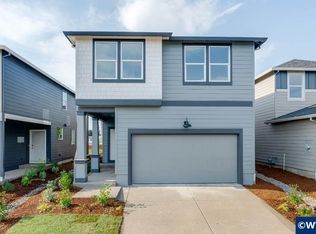
- $466,9954 bd3 ba1.8k sqft4929 Elvis Ave NE, Salem, OR 97301New Construction
 WVMLS
WVMLS - $450,0004 bd3 ba1.7k sqft491 Greencrest St NE, Salem, OR 97301For Sale
 MLS ID #844344, JENNIFER ANDERSON, Premiere Property Group, Llc Albany. WVMLS
 - from $466,9954 bd3 ba1.8k sqftDahlia Plan, East Park Village, Salem, OR 97301New Construction
 DR Horton
 - $487,9955 bd3 ba1.9k sqft502 Redmond St NE, Salem, OR 97301New ConstructionWVMLS
- $449,9953 bd2 ba1.6k sqft4958 Elvis Ave NE, Salem, OR 97301New ConstructionWVMLS
- $466,9954 bd3 ba1.8k sqft4937 Elvis Ave NE, Salem, OR 97301Active
 RMLS (OR)
 - $469,9004 bd3 ba1.9k sqft4803 Chive Ave NE, Salem, OR 97301For SaleMLS ID #842232, AMY STEELE, Homestar Brokers. WVMLS
- $504,9955 bd3 ba2.5k sqft4952 Elvis Ave NE, Salem, OR 97301New ConstructionWVMLS
- $492,9955 bd3 ba2.5k sqft129 Greencrest St NE, Salem, OR 97301New ConstructionWVMLS
- $535,0004 bd3 ba1.9k sqft2716 D St NE, Salem, OR 97301For SaleMLS ID #844445, SALLY HUGGINS, Homestar Brokers. WVMLS
- $494,9004 bd3 ba1.9k sqft5005 Constellation Ave NE, Salem, OR 97305For SaleMLS ID #843770, VITALY ORMANJI, Exp Realty, Llc. WVMLS
- $539,9004 bd3 ba2k sqft4882 Flight Ave NE, Salem, OR 97305For SaleMLS ID #843899, SANDI HUNSAKER (ELWOOD), Berkshire Hathaway Homeservices R E Prof. WVMLS
- $499,9003 bd2 ba1.5k sqft5721 Springwood Ave SE, Salem, OR 97306For SaleMLS ID #843737, DEANNA GWYN, Windermere Heritage. WVMLS
- $563,0004 bd3 ba2.4k sqft2754 Inna Ave NW, Salem, OR 97304For SaleMLS ID #845234, ZACH FISCHER, Windermere Heritage. WVMLS
- $499,9003 bd2 ba1.5k sqft5518 Mountain Quail Dr S, Salem, OR 97306For SaleMLS ID #841917, ILYA MAKARENKO, Homesmart Realty Group. WVMLS
- $568,5004 bd2 ba2.1k sqft2274 Genesis Ct SE, Salem, OR 97306For SaleMLS ID #844039, SHALEY LIKES, Works Real Estate. WVMLS
- $499,9003 bd3 ba1.9k sqft1525 Parkside Ct NE, Keizer, OR 97303For SaleMLS ID #844797, LYNETTE HAWKINS, Realty One Group Willamette Valley. WVMLS
