Skip main navigation
Sold for $410,000
  • Listed by: Canyon Hills Realty • Walter Osborne • Contact: 951-285-7100
    Bought with: CASTANEDA REAL ESTATE
    $410,000

    506 Reposo St, San Jacinto, CA 92582

    2beds
    1,308sqft
    Single Family Residence
    Built in 1990
    5,663 Square Feet Lot
    $416,300 Zestimate®
    $313/sqft
    $2,345 Estimated rent

    Home value

    $416,300

    $395,000 - $437,000

    $2,345/mo

    Zestimate® history
    Loading
    Loading...

    Owner options

    List your home for rent

    $2,345/mo

    Rent Zestimate®

    Find your next renter with Zillow Rental Manager. Plus, with online applications, you can quickly screen prospective tenants – for free.

    Learn more

    $2,345/mo

    Rent Zestimate®

    Refinance and save

    $2,599/mo

    Est. payment

    Refinancing to a lower rate could help reduce your monthly payments and save thousands over the life of the loan.

    See today's rates

    $2,599/mo

    Est. payment

    Explore your selling options

    Work with a Zillow partner agent

    Leverage their expertise and Zillow's premium Showcase listings to get your home seen by more buyers.

    Get started

    List with your own agent

    Get your home in front of millions of buyers by listing it on Zillow.

    Learn how to do it

    Sell it yourself

    Take full control of how buyers see your home on Zillow by listing For Sale by Owner (FSBO).

    List your home

    What's special

    Classic fireplaceDesirable neighborhoodExpansive lotFreshly painted interiorMaster suiteCozy family roomTile roof
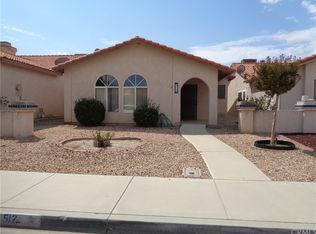
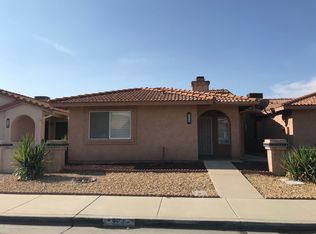
    Welcome to your new home in the charming city of San Jacinto, California! This meticulously maintained single-story residence offers comfort, style, and convenience in a desirable neighborhood. As you step inside, you're greeted by a freshly painted interior adorned with new carpeting, creating a warm and inviting atmosphere throughout the 1,308 square feet of living space. The spacious floor plan boasts two bedrooms and two bathrooms, providing ample room for both relaxation and entertaining. The heart of the home is the well-appointed kitchen featuring elegant granite countertops, plenty of cabinet space, and modern appliances. Whether you're preparing a gourmet meal or enjoying a casual breakfast, this kitchen is sure to inspire your culinary creations. Adjacent to the kitchen is a cozy family room, perfect for gatherings with loved ones or unwinding after a long day. The focal point of the room is a classic fireplace, adding both warmth and character to the space. The master suite is a serene retreat offering a walk-in shower in the attached bath, providing a spa-like experience right at home. Two additional bedrooms and another full bathroom ensure comfort and convenience for family members or guests. This home also features desirable amenities such as central air and heating for year-round comfort, a convenient two-car attached garage for parking and storage, and a tile roof for durability and curb appeal. One of the highlights of this property is the expansive lot, offering plenty of outdoor space for gardening, entertaining, or simply enjoying the beautiful California weather. Additionally, a sunroom has been added, providing a bonus space for relaxation or recreation, although not included in the official square footage. Located in a sought-after neighborhood in San Jacinto, this home offers easy access to local schools, parks, shopping, dining, and recreational opportunities. With its move-in ready condition and desirable features, this home is ready to welcome you and your family to a life of comfort and convenience. Don't miss out on the opportunity to make this beautiful San Jacinto residence your own!

    Zillow last checked:

    Listing updated:

    Listed by:

    Walter Osborne DRE #01023002 951-285-7100,

    Canyon Hills Realty

    Bought with:

    JOAQUIN GARCIA, DRE #01922290

    CASTANEDA REAL ESTATE

    FIL CASTANEDA, DRE #01077756

    CASTANEDA REAL ESTATE

    Source: CRMLS,MLS#: SW24028397MLS LogoOriginating MLS: California Regional MLS

    Facts & features

    Interior

    Bedrooms & bathrooms
    • Bedrooms: 2
    • Bathrooms: 2
    • Full bathrooms: 2
    • Main level bathrooms: 2
    • Main level bedrooms: 2
    Rooms
    • Room types: Bedroom, Family Room, Kitchen, Living Room, Primary Bathroom, Primary Bedroom
    Primary bedroom
    • Features: Main Level Primary
    Bedroom
    • Features: All Bedrooms Down
    Bathroom
    • Features: Bathroom Exhaust Fan, Bathtub, Separate Shower, Walk-In Shower
    Kitchen
    • Features: Granite Counters, Kitchen/Family Room Combo
    Heating
    • Central, Forced Air, Fireplace(s)
    Cooling
    • Central Air
    Appliances
    • Included: Dishwasher, Free-Standing Range, Disposal, Gas Water Heater, Microwave, Water To Refrigerator, Water Heater
    • Laundry: Washer Hookup, Electric Dryer Hookup, Gas Dryer Hookup, In Garage
    Features
    • Built-in Features, Ceiling Fan(s), Granite Counters, All Bedrooms Down, Main Level Primary
    • Flooring: Carpet, Tile
    • Has fireplace: Yes
    • Fireplace features: Gas, Living Room
    • Common walls with other units/homes: No Common Walls
    Interior area
    • Total interior livable area: 1,308 sqft

    Property

    Parking
    • Total spaces: 2
    • Parking features: Direct Access, Door-Single, Garage, Garage Door Opener, Garage Faces Rear
    • Attached garage spaces: 2
    Features
    • Levels: One
    • Stories: 1
    • Entry location: front
    • Patio & porch: Concrete, Covered, Front Porch, Patio, Wrap Around
    • Pool features: None
    • Spa features: None
    • Fencing: Chain Link,Wrought Iron
    • Has view: Yes
    • View description: Mountain(s)
    Lot
    • Size: 5,663 Square Feet
    • Features: 0-1 Unit/Acre, Corner Lot, Desert Front, Garden, Landscaped, Level, Rectangular Lot, Sprinklers Timer, Sprinkler System, Street Level
    Details
    • Parcel number: 434402026
    • Special conditions: Standard

    Construction

    Type & style
    • Home type: SingleFamily
    • Architectural style: Spanish
    • Property subtype: Single Family Residence
    Materials
    • Stucco
    • Foundation: Slab
    • Roof: Tile
    Condition
    • Termite Clearance,Turnkey
    • New construction: No
    • Year built: 1990

    Utilities & green energy

    • Sewer: Sewer Tap Paid
    • Water: Public
    • Utilities for property: Cable Available, Electricity Connected, Natural Gas Connected, Sewer Connected, Water Connected

    Community & HOA

    Community
    • Features: Curbs, Gutter(s), Storm Drain(s), Street Lights, Suburban, Sidewalks
    • Security: Carbon Monoxide Detector(s), Smoke Detector(s)
    Location
    • Region: San Jacinto

    Financial & listing details

    • Price per square foot: $313/sqft
    • Tax assessed value: $418,200
    • Annual tax amount: $5,134
    • Date on market: 2/29/2024
    • Cumulative days on market: 25 days
    • Listing terms: Cash,Cash to New Loan,Conventional,Cal Vet Loan,FHA,Fannie Mae,Freddie Mac,VA Loan
    • Road surface type: Alley Paved, Paved

    Price history

    DateEventPrice
    5/29/2024Sold$410,000+2.5%$313/sqft
    Source: CRMLS #SW24028397 Report a problem
    4/24/2024Pending sale$399,900$306/sqft
    Source: CRMLS #SW24028397 Report a problem
    4/12/2024Listed for sale$399,900$306/sqft
    Source: CRMLS #SW24028397 Report a problem
    4/11/2024Pending sale$399,900$306/sqft
    Source: CRMLS #SW24028397 Report a problem
    3/20/2024Contingent$399,900$306/sqft
    Source: CRMLS #SW24028397 Report a problem
    2/29/2024Listed for sale$399,900+175.8%$306/sqft
    Source: CRMLS #SW24028397 Report a problem
    8/21/2014Listing removed$995$1/sqft
    Source: Altus Property Management Report a problem
    7/5/2014Listed for rent$995$1/sqft
    Source: Altus Property Management Report a problem
    12/22/2003Sold$145,000$111/sqft
    Source: Public Record Report a problem

    Public tax history

    YearProperty taxesTax assessment
    2025$5,134 +117.5%$418,200 +106.9%
    2024$2,361 +0.6%$202,091 +2%
    2023$2,347 +2%$198,129 +2%
    2022$2,302 +1.7%$194,245 +2%
    2021$2,263 +1%$190,437 +1%
    2020$2,240 +2%$188,485 +2%
    2019$2,197 +2%$184,790 +2%
    2018$2,155 +2.1%$181,168 +2%
    2017$2,110 $177,617 +11.7%
    2016$2,110 +20.4%$159,000 +5.3%
    2015$1,752 +22.9%$151,000 +21.8%
    2014$1,425 $124,000 +24%
    2013-- $100,000 +13.6%
    2012-- $88,000 -11.1%
    2011-- $99,000 +5.3%
    2010-- $94,000 +4.4%
    2009-- $90,000 -42.7%
    2008-- $156,950 +2%
    2007-- $153,874 +2%
    2006-- $150,858 +2%
    2005-- $147,900 +40.9%
    2003-- $105,000 +7.1%
    2002-- $98,000 +22.5%
    2001$880 +16.5%$80,000 +17.6%
    2000$755 $68,000
    Find assessor info on the county website

    Neighborhood: 92582

    Nearby schools

    GreatSchools rating
    Get a cash offer in 3 minutes
    Find out how much your home could sell for in as little as 3 minutes with a no-obligation cash offer.
    Estimated market value
    $416,300
    Get a cash offer in 3 minutes
    Find out how much your home could sell for in as little as 3 minutes with a no-obligation cash offer.
    Estimated market value
    $416,300