Look no further! This Washington Township beauty on the outskirts of Bangor is yours to enjoy.
Inside, the inviting living space centers around a propane stove, offering a comfortable atmosphere finished with carpeted flooring and ceiling fan. The updated kitchen comes equipped with all stainless steel appliances, polished quartz countertops and peninsula, under-mount sink, luxury vinyl plank flooring, and a door to the rear patio. A spacious dining area seamlessly connects the two living spaces. To finish the first floor, a functional half bathroom and laundry area combo comes equipped with washer and dryer included.
The 2 private retreats on the upper level feature plush carpeted flooring and ceiling fans, both with access to the updated full bathroom.
The grounds offer a serene setting with a brick patio, concrete walkway, flat grassy yard, mature shade trees, and scenic views of the hills and preserved farmland.
Vehicle storage and utility spaces include a gravel driveway and a spacious metal outbuilding/garage featuring concrete flooring, exposed wood trusses, and high ceilings.
Bonuses include updated 2-zone HVAC systems, water heater, pex plumbing and electric, as well as basement storage and replacement windows.
These houses do not last … schedule your showing today!
Pending
$315,000
506 Richmond Rd, Bangor, PA 18013
2beds
1,144sqft
Single Family Residence
Built in 1900
0.43 Acres Lot
$-- Zestimate®
$275/sqft
$-- HOA
What's special
Flat grassy yardInviting living spaceMature shade treesGravel drivewayBrick patioWasher and dryer includedUnder-mount sink
- 14 days
- 1,008
- 121
Zillow last checked:
Listing updated:
Listed by:
Amanda Belletieri 610-248-8863,
One Valley Realty LLC 610-432-7175,
Cassandra Bray 610-751-0823,
One Valley Realty LLC
Source: GLVR,MLS#: 783660 Originating MLS: Lehigh Valley MLS
Originating MLS: Lehigh Valley MLSFacts & features
Interior
Bedrooms & bathrooms
- Bedrooms: 2
- Bathrooms: 2
- Full bathrooms: 1
- 1/2 bathrooms: 1
Bedroom
- Level: Second
- Dimensions: 14.00 x 11.00
Bedroom
- Level: Second
- Dimensions: 14.00 x 10.00
Dining room
- Level: First
- Dimensions: 18.00 x 11.00
Other
- Level: Second
- Dimensions: 11.00 x 6.00
Half bath
- Description: Also the Laundry Room
- Level: First
- Dimensions: 8.00 x 7.00
Kitchen
- Level: First
- Dimensions: 19.00 x 8.00
Living room
- Level: First
- Dimensions: 14.00 x 14.00
Heating
- Electric, Heat Pump, Zoned
Cooling
- Central Air, Ceiling Fan(s), Zoned
Appliances
- Included: Dishwasher, Gas Dryer, Gas Oven, Gas Range, Microwave, Propane Water Heater, Refrigerator, Washer
- Laundry: Gas Dryer Hookup
Features
- Dining Area, Separate/Formal Dining Room, Eat-in Kitchen, Kitchen Island
- Flooring: Carpet, Laminate, Luxury Vinyl, Luxury VinylPlank, Resilient
- Windows: Replacement Windows
- Basement: Exterior Entry,Full,Sump Pump
- Has fireplace: Yes
- Fireplace features: Living Room
Interior area
- Total interior livable area: 1,144 sqft
- Finished area above ground: 1,144
- Finished area below ground: 0
Property
Parking
- Total spaces: 2
- Parking features: Driveway, Detached, Garage, Off Street, Garage Door Opener
- Garage spaces: 2
- Has uncovered spaces: Yes
Features
- Stories: 2
- Patio & porch: Patio
- Exterior features: Patio
Lot
- Size: 0.43 Acres
Details
- Parcel number: E927110134
- Zoning: 34R2
- Special conditions: None
Construction
Type & style
- Home type: SingleFamily
- Architectural style: Colonial
- Property subtype: Single Family Residence
Materials
- Vinyl Siding
- Roof: Asphalt,Fiberglass
Condition
- Year built: 1900
Utilities & green energy
- Sewer: Septic Tank
- Water: Public
Community & HOA
Community
- Subdivision: Not in Development
Location
- Region: Bangor
Financial & listing details
- Price per square foot: $275/sqft
- Tax assessed value: $41,300
- Annual tax amount: $3,147
- Date on market: 9/9/2026
- Ownership type: Fee Simple
Estimated market value
Not available
Estimated sales range
Not available
Not available
Price history
| Date | Event | Price |
|---|---|---|
| 9/20/2026 | Pending sale | $315,000$275/sqft |
Source:  GLVR #783660 Report a problem GLVR #783660 Report a problem | ||
| 9/9/2026 | Listed for sale | $315,000+142.3%$275/sqft |
Source: GLVR #783660 Report a problem | ||
| 7/8/2020 | Sold | $130,000+109.7%$114/sqft |
Source: Public Record Report a problem | ||
| 5/10/2019 | Sold | $62,000$54/sqft |
Source: GLVR #609747 Report a problem | ||
Public tax history
| Year | Property taxes | Tax assessment |
|---|---|---|
| 2026 | $3,147 +0.7% | $41,300 |
| 2025 | $3,124 | $41,300 |
| 2024 | $3,124 +0.7% | $41,300 |
| 2023 | $3,104 | $41,300 |
| 2022 | $3,104 +536.9% | $41,300 |
| 2021 | $487 | $41,300 |
| 2020 | $487 | $41,300 |
| 2018 | $487 | $41,300 |
| 2017 | -- | $41,300 |
| 2016 | -- | $41,300 |
| 2015 | -- | $41,300 |
| 2014 | -- | $41,300 |
| 2013 | -- | $41,300 |
| 2012 | -- | $41,300 |
| 2011 | -- | $41,300 |
| 2010 | -- | $41,300 |
| 2004 | -- | $41,300 |
| 2003 | -- | $41,300 |
| 2002 | -- | $41,300 |
| 2000 | -- | $41,300 |
Find assessor info on the county website
Monthly payment
Est. payment
Payment breakdown
Explore the cost of this home by adjusting the details. Changes won't be saved.Climate risks
Neighborhood: 18013
Nearby schools
Schools provided by the listing agent
- District: Bangor
Source: GLVR. This data may not be complete. We recommend contacting the local school district to confirm school assignments for this home.
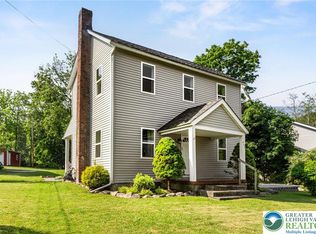
Similar homes
- $374,9003 bd2 ba1.4k sqft1114 Fox Gap Rd, Bangor, PA 18013For Sale
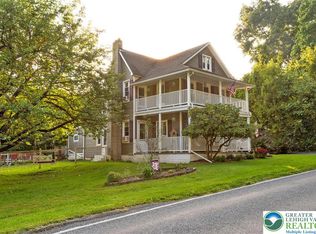 MLS ID #784794, Russell Horn, Country Classic Real Estate. GLVR
 - $340,0003 bd2 ba1.6k sqft1067 Lower South Main St, Bangor, PA 18013For Sale
 MLS ID #781375, Kelly Ritter, IronValley RE of Lehigh Valley. GLVR
 - $339,0003 bd2 ba1.2k sqft14 S Broad St, East Bangor, PA 18013For Sale
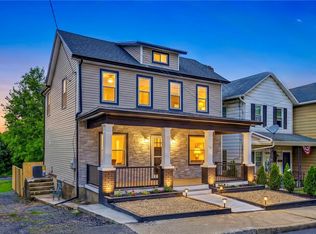 MLS ID #783999, Michelle L. Rowe, Coldwell Banker Hearthside. GLVR
 - $319,9003 bd2 ba1.4k sqft315 Blaine St, Bangor, PA 18013For Sale
 MLS ID #PM-144100, Christian Gerard Uhler, The Collective Real Estate Agency. PMAR
 - $296,9003 bd1 ba1.4k sqft141 N 4th St, Bangor, PA 18013For Sale
 MLS ID #PANH2010370, Evan Manning, Iron Valley Real Estate of Berks. Bright MLS
